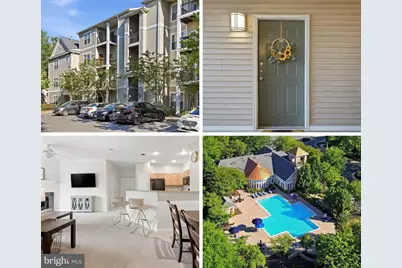
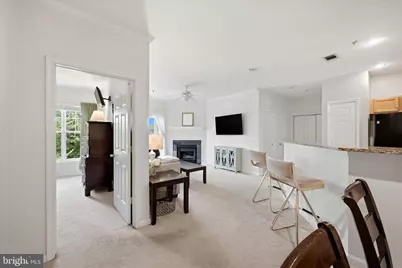
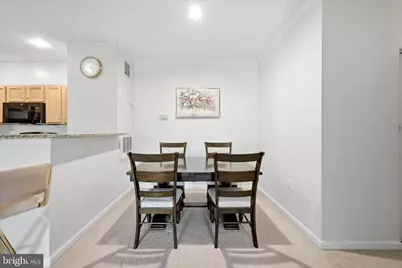
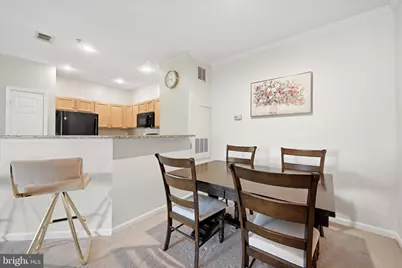
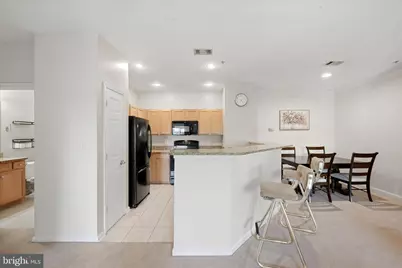
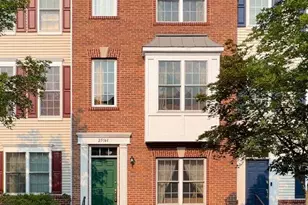
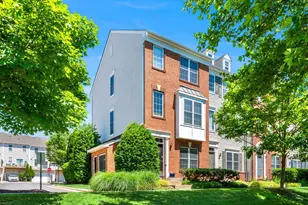
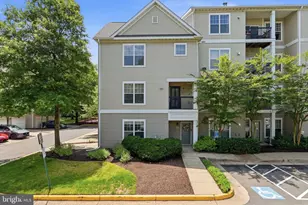
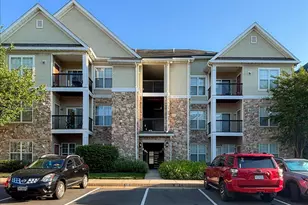
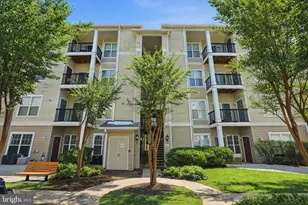
Full Property Details for 13363 Connor Dr #K
General
- Price: $385,000
- HOA FEE: $568/month
- Taxes: $4,433 (2026)
- Status: Active
- Type: Condo
- Source: BrightMLSMidAtlantic
- MLS ID: VAFX2321370
- Updated: 7/31/2026
- Added to Site: 47 day(s) ago
Interior
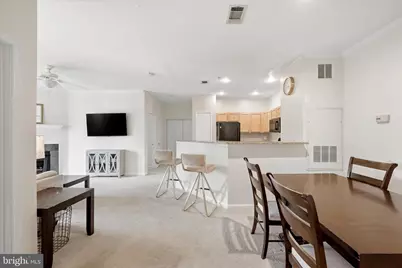
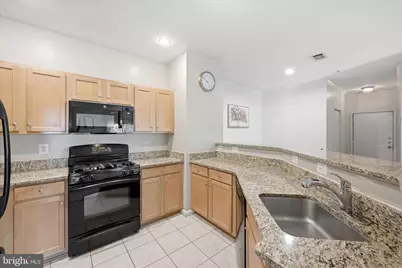
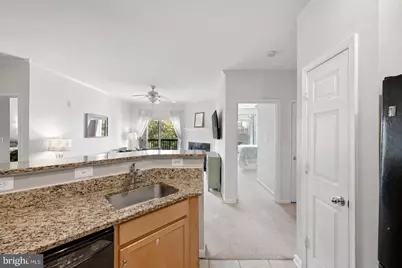
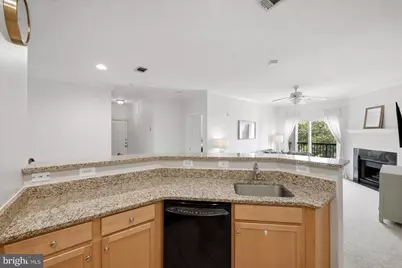
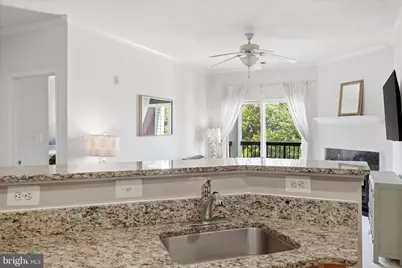
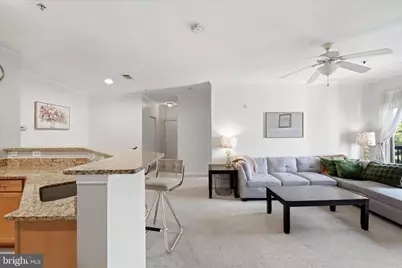
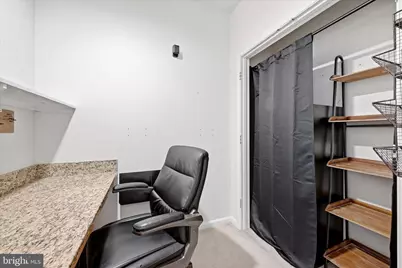
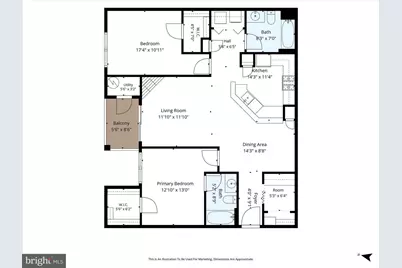
- Interior Features: Breakfast Area, Combination Dining/Living, Dining Area, Floor Plan - Open, Primary Bath(s), Recessed Lighting, Ceiling Fan(s), Sprinkler System, Walk-in Closet(s)
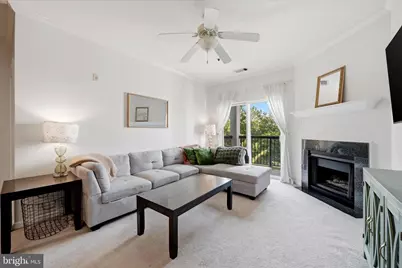
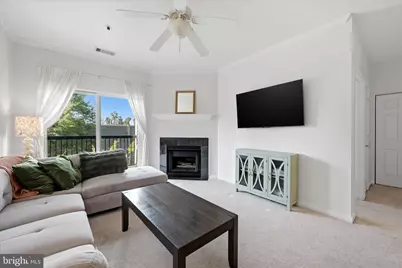
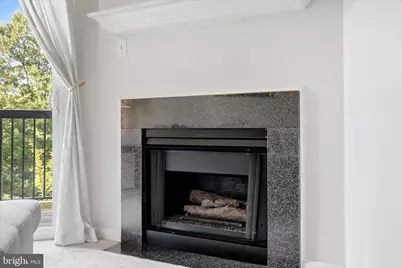
- Fireplace: Yes
- Number of Fireplaces: 1
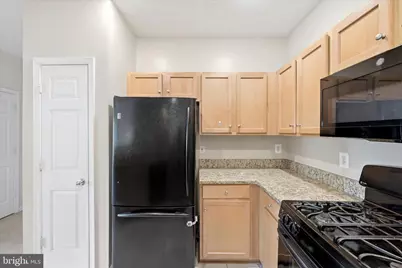
- Appliances: Built-In Microwave, Dishwasher, Disposal, Dryer, Washer, Stove, Refrigerator, Exhaust Fan
- Flooring: Carpet, Ceramic Tile
Rooms
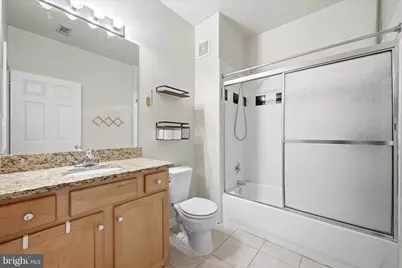
- Total Bathrooms: 2
- Full Bathrooms: 2
- Main Floor Baths: 2
- Main - Full Baths: 2
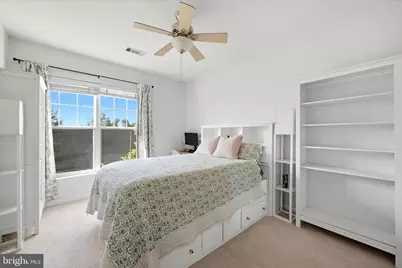
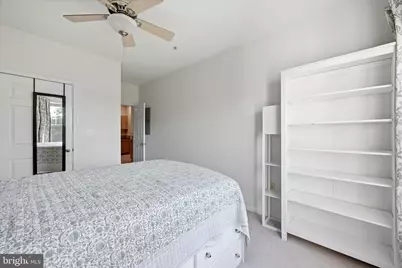
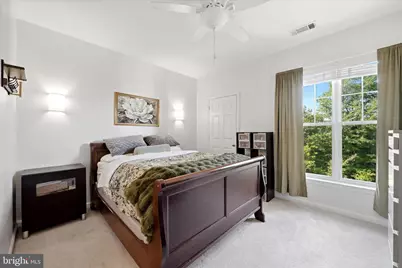
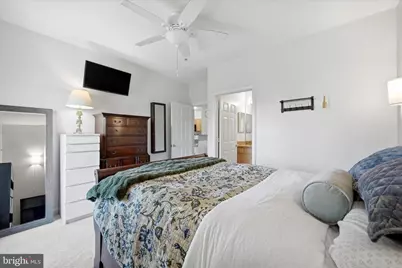
- Total Bedrooms: 2
- Bedrooms Main & Up: 2
- Laundry: Washer In Unit, Dryer In Unit
Additional Information
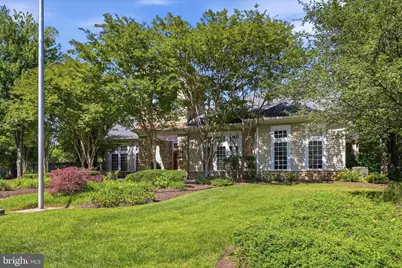
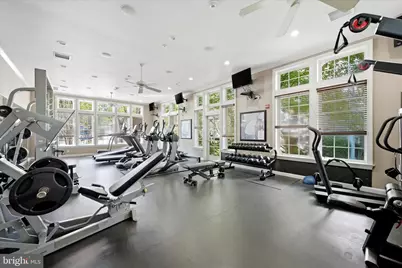
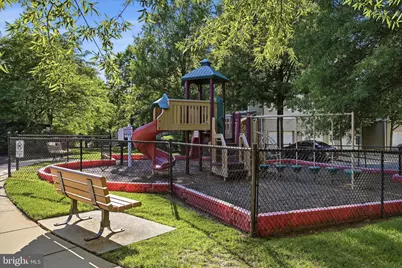
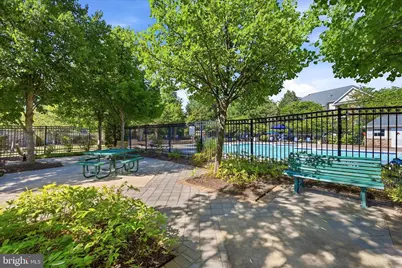
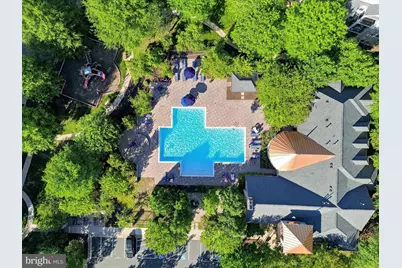
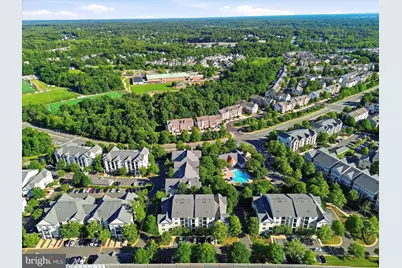
- Shared Amenities: Club House, Community Center, Gated Community, Pool - Outdoor, Recreational Center, Security, Tot Lots/Playground
- Shared Pool: Yes
- Pool: Yes
- Security/Safety: Security Gate
Exterior
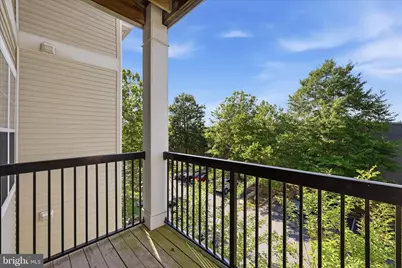
- Porch/Patio/Deck: Balcony
Parking
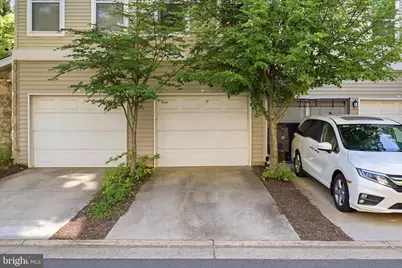
- Garage: Yes
- Garage Spaces: 1
- Total Spaces: 2
- Parking Features: Concrete Driveway
- Parking Type: Detached Garage, Driveway
- Garage Description: Garage - Front Entry
Location
- County: FAIRFAX
- Subdivision: STONEGATE AT FAIRCREST
- Driving Directions: Fairfax County Parkway South to 29 S. Right on Stringfellow. Left on Centreville Farms. Right on Rachel Alice. Go through gate. Right on Connor. 2nd Building on Right
School Information
- School District: Fairfax County Public Schools
Community
- Assoc. Fees Include: Common Area Maintenance, Pool(s), Recreation Facility, Security Gate, Snow Removal, Trash, Water, Lawn Maintenance, Management
- Pets Allowed: Yes
- Pets: Number Limit
Heating & Cooling
- Central air: Yes
- Cooling Type: Central A/C
- Cooling Fuel: Electric
- Heating Type: Forced Air
- Heating Fuel: Natural Gas
- Water Heater: Natural Gas
Utilities
- Sewer: Public Sewer
- Water: Public
Structural Information
- Architectural Style: Traditional
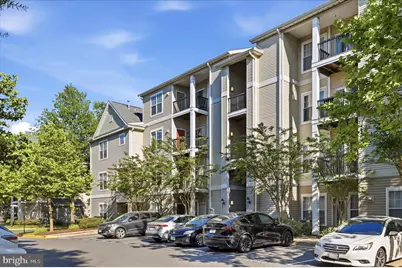
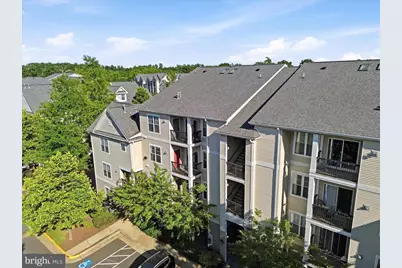
- Structure Type: Garden 1 - 4 Floors
- Construction: Stone, Vinyl Siding
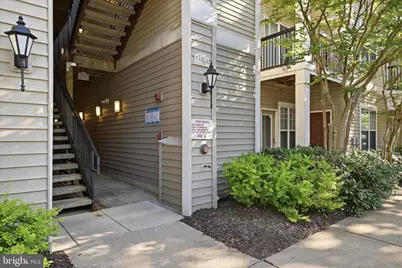
- Entry Floor Number: 3
- Stories Description: Main
- Square Feet: 1,102
- Sq. Ft. Source: Assessor
- Living Area: 1,102 Sq. Ft.
- Finished Above Grnd: 1,102 Sq. Ft.
- Year Built: 2002
- Year Built Source: Assessor
Lot Features
Financial Considerations
- Price Per Sq. Ft.: $349.36
- Condo Fee: $568
- Condo Fee Freq: Monthly
- Assessment Year: 2026
- City/TownTax Freq: Annually
- County Tax: $4,305
- County Tax Freq: Annually
- Tax w/Assessment: $384,320
- Tax Amount: $4,433
- Tax Year: 2026
- Tax Total Finished Sq. Ft.: 1102
Disclosures and Reports
- Ownership: Condominium
- Condo: Yes
- Inclusions: TV brackets (living room and primary bedroom)
Listed by Samson Properties, Liz Owings