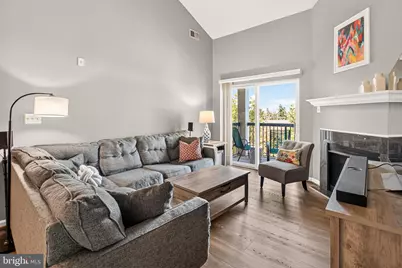
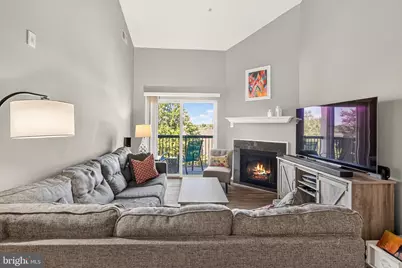
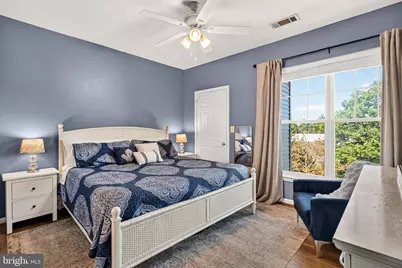
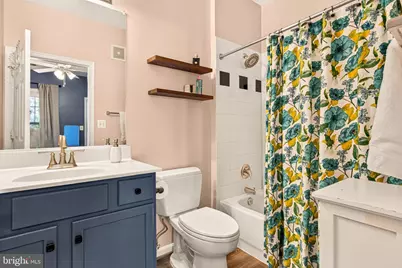
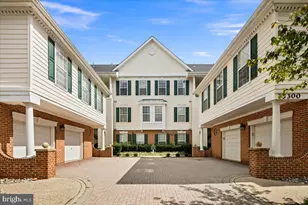
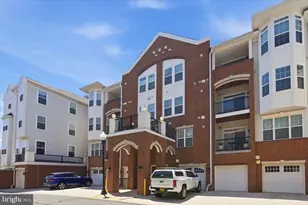
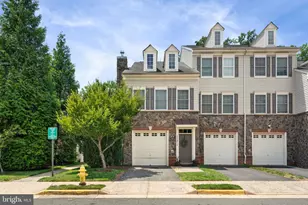
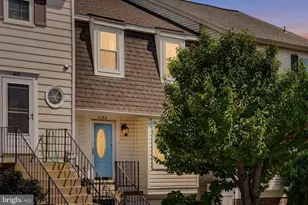
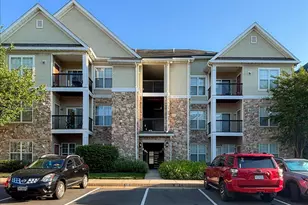
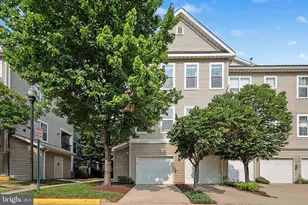
Full Property Details for 13363 Connor Dr #O
General
- Price: $395,000
- HOA FEE: $568/month
- Taxes: $4,563 (2026)
- Status: Active
- Type: Condo
- Source: BrightMLSMidAtlantic
- MLS ID: VAFX2341084
- Updated: Today (9/24/2026)
- Added to Site: Today
Interior
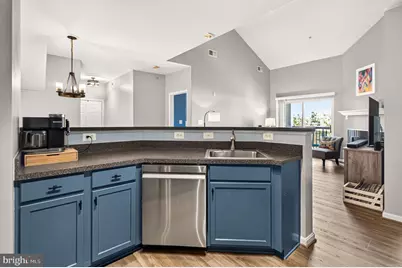
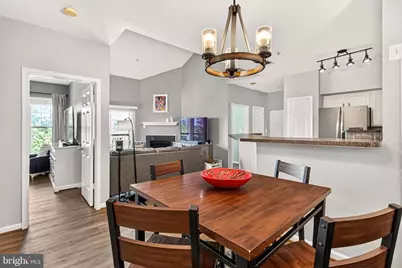
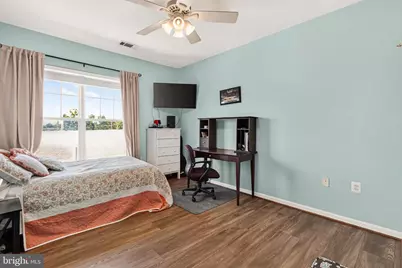
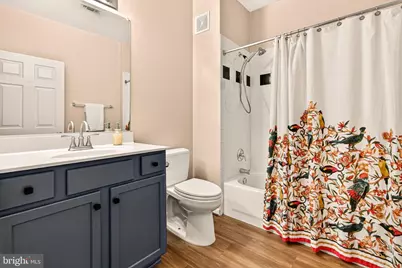
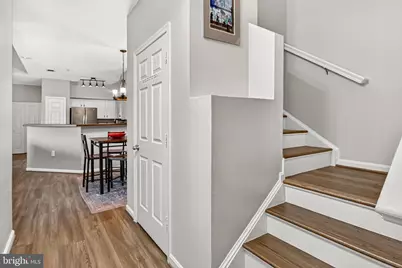
- Interior Features: Bathroom - Tub Shower, Ceiling Fan(s), Dining Area, Floor Plan - Open, Pantry, Skylight(s), Walk-in Closet(s)
- Fireplace: Yes
- Number of Fireplaces: 1
- Fireplace(s): Gas/Propane
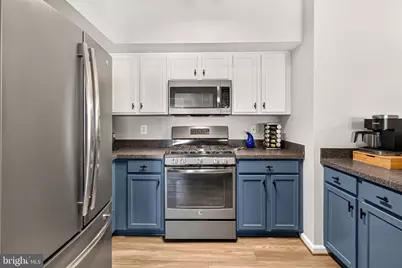
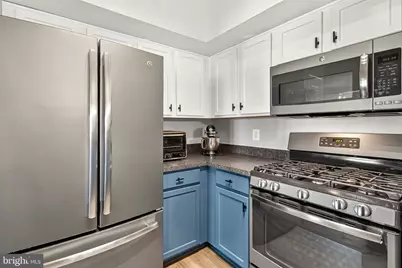
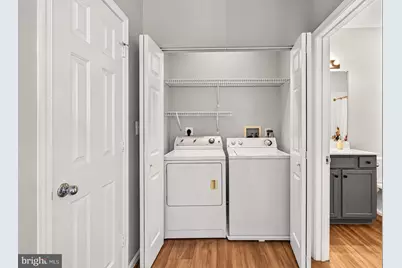
- Appliances: Built-In Microwave, Dishwasher, Disposal, Dryer, Refrigerator, Stove, Washer, Water Heater
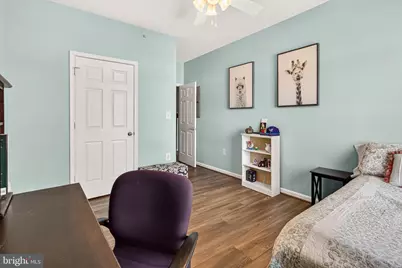
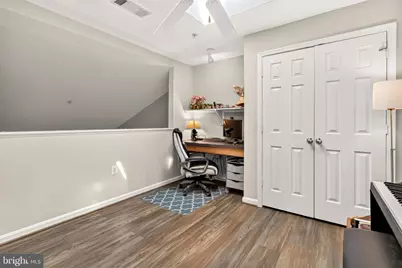
- Flooring: Luxury Vinyl Plank
Rooms
- Total Bathrooms: 2
- Full Bathrooms: 2
- Main Floor Baths: 2
- Main - Full Baths: 2
- Total Bedrooms: 2
- Bedrooms Main & Up: 2
- Laundry: Dryer In Unit, Has Laundry, Washer In Unit
Additional Information
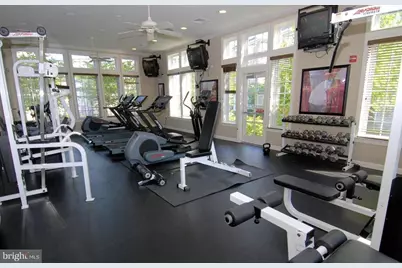
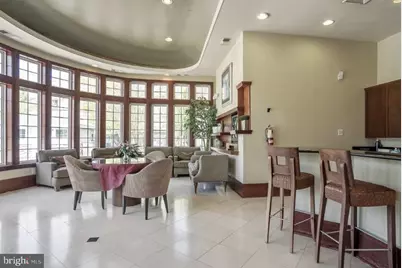
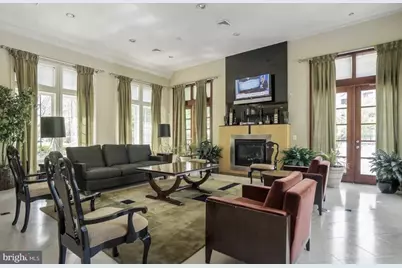
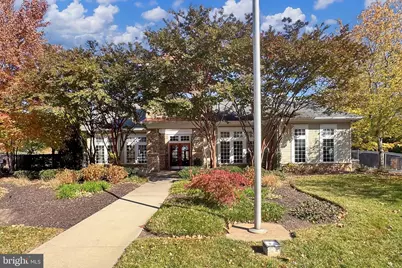
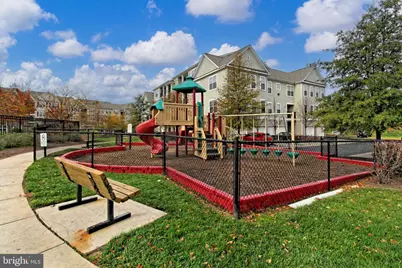
- Shared Amenities: Bike Trail, Common Grounds, Community Center, Exercise Room, Gated Community, Jog/Walk Path, Pool - Outdoor, Security
- Shared Pool: Yes
- Pool: Yes
- Security/Safety: Security Gate
Exterior
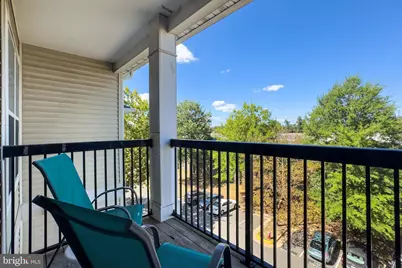
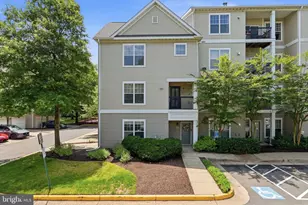
- Porch/Patio/Deck: Balcony
Parking
- Garage: Yes
- Garage Spaces: 1
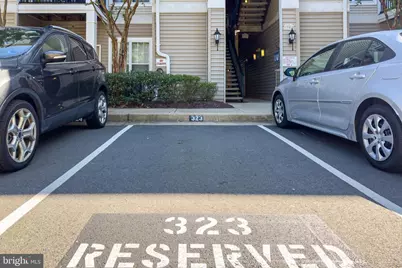
- Assigned Spaces: 1
- Total Spaces: 2
- Parking Features: Assigned
- Parking Type: Detached Garage, Parking Lot
- Garage Description: Garage - Front Entry, Additional Storage Area
Location
- County: FAIRFAX
- Subdivision: STONEGATE AT FAIRCREST
- Driving Directions: Follow GPS to entry of unit. Instructions to open gate are in agent remarks.
School Information
- School District: Fairfax County Public Schools
- Elementary School: Powell
- Middle School: Liberty
- High School: Centreville
Community
- Assoc. Fees Include: Common Area Maintenance, Ext Bldg Maint, Insurance, Management, Recreation Facility, Pool(s), Road Maintenance, Security Gate, Snow Removal, Trash, Water
- Pets Allowed: Yes
- Pets: Number Limit
Heating & Cooling
- Central air: Yes
- Cooling Type: Central A/C
- Cooling Fuel: Electric
- Heating Type: Forced Air, Central
- Heating Fuel: Natural Gas
- Water Heater: Natural Gas
Utilities
- Sewer: Public Septic
- Water: Public
Structural Information
- Architectural Style: Contemporary
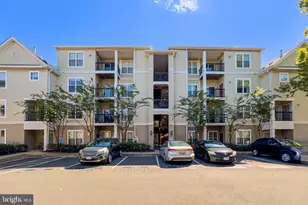
- Structure Type: Garden 1 - 4 Floors
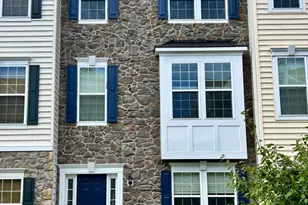
- Construction: Vinyl Siding, Stone
- Entry Floor Number: 4
- Stories Description: Main
- Square Feet: 1,238
- Sq. Ft. Source: Assessor
- Living Area: 1,238 Sq. Ft.
- Finished Above Grnd: 1,238 Sq. Ft.
- Year Built: 2002
- Year Built Source: Estimated
- Property Condition: Excellent
Unit Information
Lot Features
Financial Considerations
- Price Per Sq. Ft.: $319.06
- Condo Fee: $568
- Condo Fee Freq: Monthly
- Tax w/Assessment: $395,520
- Tax Amount: $4,563
- Tax Year: 2026
Disclosures and Reports
- Ownership: Condominium
- Condo: Yes
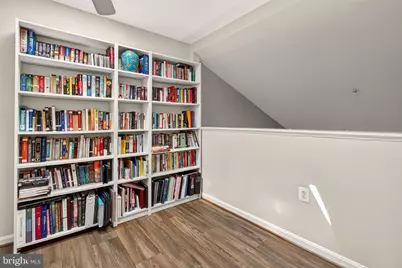
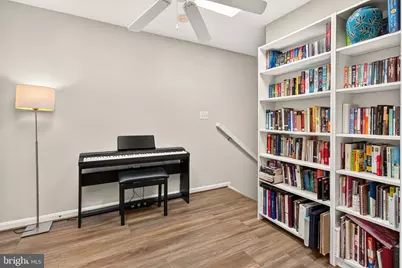
- Inclusions: White bookshelves in the loft area.
Listed by Long & Foster Real Estate, Inc., Melinda M. Conway