This is a carousel with tiles that activate property listing cards. Use the previous and next buttons to navigate.
1/1
$5,200
This is a carousel with tiles that activate property listing cards. Use the previous and next buttons to navigate.
1/1
Property Description
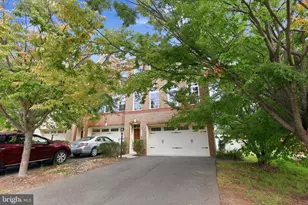
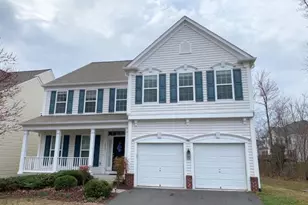
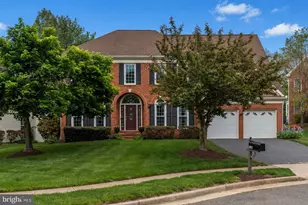
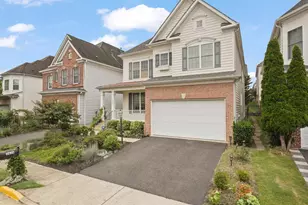
Welcome to this bright and spacious brick front single family home in the highly desirable Faircrest community. Offering nearly 4,700 square feet of finished living space, this beautifully maintained home features four bedrooms, four and a half bathrooms, and a comfortable layout designed for both everyday living and entertaining. Hardwood floors extend throughout the main and upper levels, with no carpet anywhere in the home. The lower level is finished with stylish luxury vinyl plank flooring, and the entire interior has been freshly painted. The hardwood floors on the main level have also been refinished, adding a fresh and updated look. Recent improvements include a new cooktop and water heater. The main level features a private library that is ideal for a home office, a spacious kitchen with a center island, and a bright breakfast area with access to the large deck. The deck offers plenty of room for outdoor dining, entertaining, or simply relaxing. At the center of the home is an impressive two story family room filled with natural light and offering a welcoming space for gatherings. Upstairs, the expansive primary suite includes a separate sitting area, a large walk in closet, and a private bathroom with a soaking tub and separate shower. Three additional bedrooms offer generous space, and the laundry room is conveniently located on the upper level. The fully finished walk up lower level provides additional living space that can be used as a media room, recreation room, fitness area, guest space, or second home office. It also includes a large den and a full bathroom. Conveniently located near shopping, restaurants, entertainment, and movie theaters, the home also offers easy access to Fairfax County Parkway, Route 29, Route 50, and Interstate 66. This is a wonderful opportunity to enjoy a spacious and updated home in one of Centreville's most desirable communities.
Full Property Details
Full Property Details for 13646 Sweet Woodruff Ln
General
- Rent: $5,200
- Status: Closed
- Type: Single Family
- Source: BrightMLSMidAtlantic
- MLS ID: VAFX2331494
- Added to Site: 61 day(s) ago
Rental Information
- Max. Lease (Mths): 24
- Min. Lease (Mths): 12
Interior
- Fireplace: Yes
- Number of Fireplaces: 1
Rooms
Bathrooms
- Total Bathrooms: 5
- Full Bathrooms: 4
- Half Bathrooms: 1
- Upper Floor Baths: 3
- Upper - Full Baths: 3
- Main Floor Baths: 1
- Main - 1/2 Baths: 1
- Lower Floor Baths: 1
- Lower - Full Baths: 1
Bedrooms
- Total Bedrooms: 4
- Bedrooms Upper: 4
Additional Information
- Shared Pool: Yes
- Pool: Yes
Parking
- Garage: Yes
- Garage Spaces: 2
- Total Spaces: 2
- Parking Features: Asphalt Driveway
- Parking Type: Attached Garage
- Garage Description: Garage - Front Entry
Location
- County: FAIRFAX
- Subdivision: FAIRCREST NORTH
- Driving Directions: GPS
School Information
- School District: Fairfax County Public Schools
- High School: Centreville
Heating & Cooling
- Central air: Yes
- Cooling Type: Central A/C
- Cooling Fuel: Electric
- Heating Type: Forced Air
- Heating Fuel: Natural Gas
- Water Heater: Natural Gas
Utilities
- Sewer: Public Sewer
- Water: Public
Structural Information
- Architectural Style: Colonial
- Structure Type: Detached
- Construction: Brick, Vinyl Siding
- Basement: Yes
- Basement Entrance: Yes
- Basement Desc.: Daylight, Partial, Fully Finished, Rear Entrance, Walkout Stairs
- Foundation: Slab
- Stories Description: Lower 1, Main, Upper 1
- Square Feet: 4,377
- Sq. Ft. Source: Estimated
- Living Area: 4,377 Sq. Ft.
- Finished Above Grnd: 3,528 Sq. Ft.
- Finished Below Grnd: 849 Sq. Ft.
- Year Built: 2004
- Year Built Source: Estimated
Unit Information
Unit 1
- Bathrooms-Lower: 1
Lot Features
- Lot Size (Acres): 0.15
- Lot Size (Sq. Ft.): 6,714
- Lot Size Source: Estimated
- Zoning: 308
Financial Considerations
- Price Per Sq. Ft.: $1.47
- Security Deposit: $5,200
Disclosures and Reports
- Ownership: Other
Listed by NBI Realty LLC, Hoon I Kim
Sold by Samson Properties, Yun H Martin

Schools
Schools serving 13646 Sweet Woodruff Ln
School District:Fairfax County Public Schools
| Name | Grades | Distance |
|---|---|---|
Powell Elementary School, Centreville, VA 13340 Leland Road, Centreville, VA 20120 | PK-6 | 0.4 mi |
Liberty Middle School, Clifton, VA 6801 Union Mill Road, Clifton, VA 20124 | 7-8 | 2.9 mi |
Centreville High School 6001 Union Mill Road, Clifton, VA 20124 | 9-12 | 1.6 mi |
Disclaimer:
School attendance boundaries provided by ATTOM Data Solutions and are for reference only. Contact the school directly to verify enrollment eligibility.
Price History for 13646 Sweet Woodruff Ln
Date
Details
Price
Change
Source
8/13/2026
Sold
$5,200
—
MLS
8/03/2026
Listed
$5,200
—
MLS
Disclaimer: Historical sales information is derived from public records provided by the county offices. Information is not guaranteed and should be independently verified.
13646 Sweet Woodruff Lane, Centreville, VA 20120 (MLS# VAFX2331494) is a Single Family property that was sold at $5,200 on August 13, 2026. Want to learn more about 13646 Sweet Woodruff Lane? Do you have questions about finding other real estate for sale or rent in Centreville? You can browse all Centreville rentals or contact a Coldwell Banker agent to request more information.