This is a carousel with tiles that activate property listing cards. Use the previous and next buttons to navigate.
1/1
$585,000
This is a carousel with tiles that activate property listing cards. Use the previous and next buttons to navigate.
1/1
Property Description
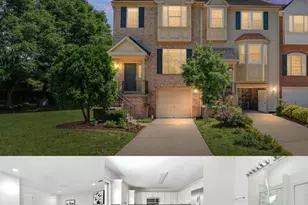
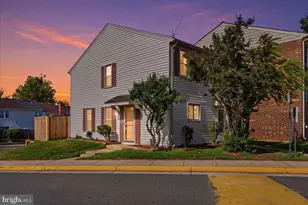
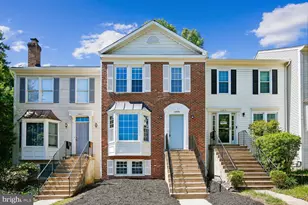
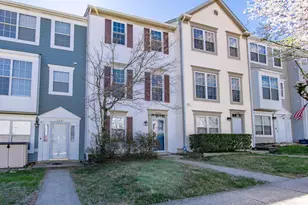
Absolutely gorgeous turnkey three-level townhome with convertible 3rd bedroom option. Thoughtfully renovated with a charming beach-style theme in the heart of Centreville. Upstairs, you'll find two beautifully appointed bedrooms, including a spacious primary suite with a custom walk-in closet (2020) and a stunning skylight fully renovated spa-inspired bath featuring dual sinks, a frameless glass shower, and elegant tile finishes. The second bedroom also enjoys its own fully remodeled full bath, while the finished lower level adds increased flexibility by offering a versatile recreation/guest room perfect for overnight visitors, and extended family. Lower level also offers a full bath, cozy fireplace and laundry area with a new utility sink (2024). The sun-filled main level boasts modern trim (2025), recessed lighting (2022), upgraded soundproofed drywall (2022), and a fully renovated kitchen (2016) with expanded soft-close cabinetry and clean coastal lines. Step outside to a durable Trek deck (2018) and private fenced backyard (2021)-perfect for entertaining or unwinding. Additional upgrades include HVAC (2021), windows and skylight (2010), hot water heater (2010), new water lines (2022), attic fan (2016), new interior and storm doors (2024-2025), bathroom vents (2025), outdoor PVC trim (2020), USB-C outlets, and stylish metal stair spindles (2025). Tucked on a quiet cul-de-sac with easy access to shopping, dining, and commuter routes, this home blends modern comfort with a relaxed coastal vibe-ready for you to move right in.
Full Property Details
Full Property Details for 13803 Fount Beattie Ct
General
- Sold For: $585,000
- HOA FEE: $98/month
- Taxes: $5,626 (2025)
- Status: Closed
- Type: Townhouse
- Source: BrightMLSMidAtlantic
- MLS ID: VAFX2294122
- Added to Site: 118 day(s) ago
Interior
- Interior Features: Carpet, Ceiling Fan(s), Dining Area, Family Room Off Kitchen, Primary Bath(s), Walk-in Closet(s), Upgraded Countertops
- Fireplace: Yes
- Number of Fireplaces: 1
- Flooring: Carpet, Ceramic Tile, Luxury Vinyl Plank
Rooms
Bathrooms
- Total Bathrooms: 4
- Full Bathrooms: 3
- Half Bathrooms: 1
- Upper Floor Baths: 2
- Upper - Full Baths: 2
- Main Floor Baths: 1
- Main - 1/2 Baths: 1
- Lower Floor Baths: 1
- Lower - Full Baths: 1
Bedrooms
- Total Bedrooms: 3
- Bedrooms Upper: 2
- Bedrooms Lower: 1
Other Rooms
- Laundry: Has Laundry
Additional Information
- Shared Amenities: Basketball Courts, Club House, Common Grounds, Community Center, Jog/Walk Path, Pool - Outdoor, Tennis Courts
- Shared Pool: Yes
- Pool: Yes
Exterior
- Porch/Patio/Deck: Deck(s)
Parking
- Assigned Spaces: 2
- Total Spaces: 2
- Parking Features: Parking Space Conveys, Assigned
- Parking Type: Parking Lot
Location
- County: FAIRFAX
- Subdivision: SINGLETONS GROVE
- Driving Directions: Head east on New Braddock Rd toward William Mosby Dr Turn right onto Fount Beattie Ct Turn left to stay on Fount Beattie Ct
- Direction Faces: North
School Information
- School District: Fairfax County Public Schools
- High School: Centreville
Community
- Association: Yes
- Assoc. Fees Include: Common Area Maintenance, Management, Pool(s), Recreation Facility, Snow Removal, Trash
Heating & Cooling
- Central air: Yes
- Cooling Type: Central A/C
- Cooling Fuel: Electric
- Heating Type: Heat Pump(s)
- Heating Fuel: Electric
- Water Heater: Electric
Utilities
- Sewer: Public Sewer
- Water: Public
Structural Information
- Architectural Style: Colonial
- Structure Type: Interior Row/Townhouse
- Construction: Vinyl Siding
- Basement: Yes
- Basement Desc.: Interior Access, Walkout Level
- Foundation: Permanent, Other
- Stories Description: Lower 1, Main, Upper 1
- Square Feet: 1,514
- Sq. Ft. Source: Estimated
- Living Area: 1,514 Sq. Ft.
- Finished Above Grnd: 1,214 Sq. Ft.
- Finished Below Grnd: 300 Sq. Ft.
- Year Built: 1989
- Year Built Source: Assessor
Unit Information
Unit 1
- Bathrooms-Lower: 1
- Bedrooms-Lower: 1
Lot Features
- Lot Size (Acres): 0.03
- Lot Size (Sq. Ft.): 1,400
- Lot Size Source: Assessor
- Zoning: R-8(RESIDENTIAL 8 DU/AC)
Financial Considerations
- Price Per Sq. Ft.: $494.15
- Association Fee: $98
- Assoc Fee Freq.: Monthly
- City/TownTax: $5,626
- City/TownTax Freq: Annually
- Tax w/Assessment: $501,250
- Tax Amount: $5,626
- Tax Year: 2025
- Terms: Standard Sale
Disclosures and Reports
- Ownership: Fee Simple
Listed by Redfin Corporation, Suhad Rasoul
Sold by Samson Properties, Georgina P Welch

Get Pre-Approved Today
Schools
Schools serving 13803 Fount Beattie Ct
School District:Fairfax County Public Schools
| Name | Grades | Distance |
|---|---|---|
Centreville Elementary School, Centreville, VA 14330 Green Trails Boulevard, Centreville, VA 20121 | PK-6 | 1 mi |
Liberty Middle School, Clifton, VA 6801 Union Mill Road, Clifton, VA 20124 | 7-8 | 1.5 mi |
Centreville High School 6001 Union Mill Road, Clifton, VA 20124 | 9-12 | 0.7 mi |
Disclaimer:
School attendance boundaries provided by ATTOM Data Solutions and are for reference only. Contact the school directly to verify enrollment eligibility.
Price & Sales History for 13803 Fount Beattie Ct
Date
Details
Price
Change
Source
6/01/2026
Sold
$585,000
-2.48%
MLS
3/19/2026
Listed
$599,900
—
MLS
Disclaimer: Historical sales information is derived from public records provided by the county offices. Information is not guaranteed and should be independently verified.
13803 Fount Beattie Court, Centreville, VA 20121 (MLS# VAFX2294122) is a Townhouse property that was sold at $585,000 on June 01, 2026. Want to learn more about 13803 Fount Beattie Court? Do you have questions about finding other Townhouse real estate for sale in Centreville? You can browse all Centreville real estate or contact a Coldwell Banker agent to request more information.