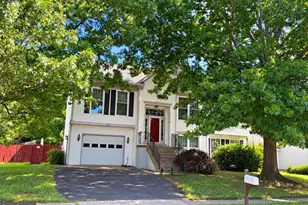
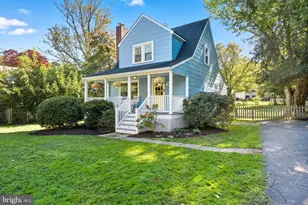
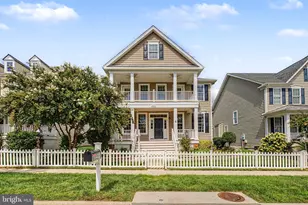
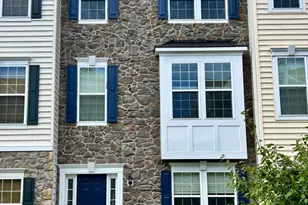
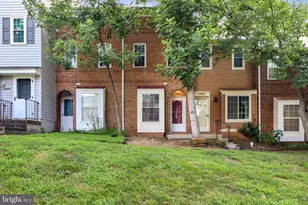
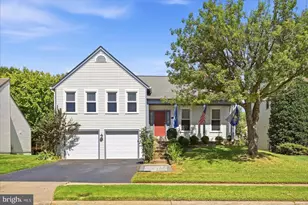
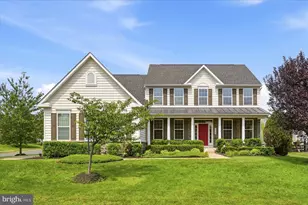
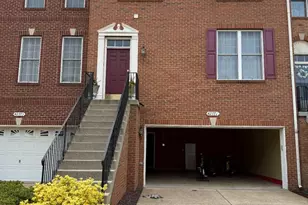
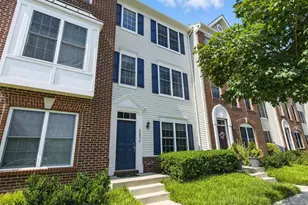
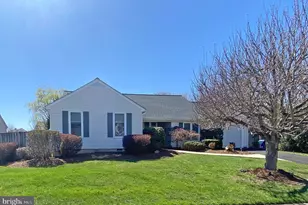
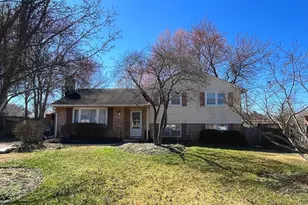
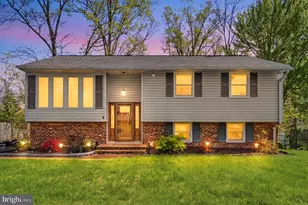
Full Property Details for 13911 Cristo Ct
General
- Sold For: $680,000
- Taxes: $7,467 (2026)
- Status: Closed
- Type: Single Family
- Source: BrightMLSMidAtlantic
- MLS ID: VAFX2328314
- Added to Site: 64 day(s) ago
Interior
- Rooms/Areas: Living Room, Dining Room, Primary Bedroom, Bedroom 2, Kitchen, Family Room
- Interior Features: Breakfast Area, Dining Area, Primary Bath(s), Ceiling Fan(s), Entry Level Bedroom, Family Room Off Kitchen, Floor Plan - Open, Kitchen - Eat-In
- Fireplace: Yes
- Number of Fireplaces: 2
- Appliances: Dishwasher, Disposal, Dryer, Exhaust Fan, Range Hood, Refrigerator, Washer, Built-In Range
Rooms
- Total Bathrooms: 2
- Full Bathrooms: 2
- Main Floor Baths: 2
- Main - Full Baths: 2
- Total Bedrooms: 2
- Bedrooms Main & Up: 2
Additional Information
Exterior
- Porch/Patio/Deck: Deck(s), Porch(es), Screened
Parking
- Garage: Yes
- Garage Spaces: 1
- Total Spaces: 1
- Parking Features: Paved Driveway
- Parking Type: Attached Garage
- Garage Description: Garage Door Opener, Garage - Front Entry
Location
- County: FAIRFAX
- Subdivision: COUNTRY CLUB
- Driving Directions: From Rt. 28 S: Right on Braddock Rd., left on Country Club Dr., left on Cristo Ct.; home is on the left.
- Direction Faces: East
- Location Details: Suburban
School Information
- School District: Fairfax County Public Schools
- Elementary School: Cub Run
- Middle School: Stone
- High School: Westfield
Community
- Assoc. Fees Include: Other
Heating & Cooling
- Central air: Yes
- Cooling Type: Ceiling Fan(s), Central A/C
- Cooling Fuel: Electric
- Heating Type: Forced Air, Central
- Heating Fuel: Natural Gas
- Water Heater: Natural Gas
Utilities
- Sewer: Public Sewer
- Water: Public
Structural Information
- Architectural Style: Ranch/Rambler, Contemporary
- Structure Type: Detached
- Builder: KETTLER SCOTT
- Model: INVERNESS
- Construction: Vinyl Siding
- Basement: Yes
- Basement Desc.: Full
- Foundation: Permanent
- Walls/Ceilings: Cathedral Ceilings
- Windows: Skylights
- Doors: Sliding Glass, Storm
- Stories Description: Lower 1, Main
- Square Feet: 1,515
- Sq. Ft. Source: Assessor
- Living Area: 1,515 Sq. Ft.
- Finished Above Grnd: 1,515 Sq. Ft.
- Year Built: 1984
- Year Built Source: Assessor
- Property Condition: Excellent
Additional Structures
Lot Features
- Lot Size (Acres): 0.2
- Lot Size (Sq. Ft.): 8,625
- Lot Size Source: Assessor
- Zoning: 130
- Lot Description: Front Yard, Level, Rear Yard, Partly Wooded
- Fencing (Description): Rear
Financial Considerations
- Price Per Sq. Ft.: $455.38
- Assessment Year: 2026
- Tax w/Assessment: $647,360
- Tax Amount: $7,467
- Tax Year: 2026
- Terms: Standard Sale
- Tax Total Finished Sq. Ft.: 1515
Disclosures and Reports
- Ownership: Fee Simple
- Exclusions: Porch Swing
- Section: 11
- Lot Number: 37
Listed by RE/MAX Gateway, LLC, Spencer R Marker and RE/MAX Gateway, LLC, Tracy Myatt
Sold by Samson Properties, ANANTHA Padmanaban