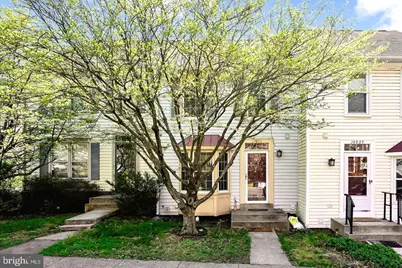
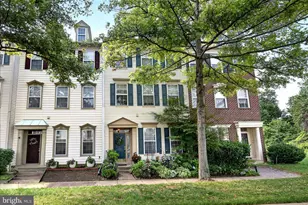
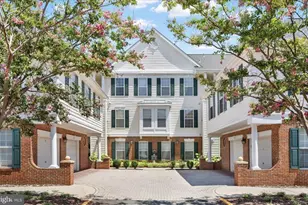
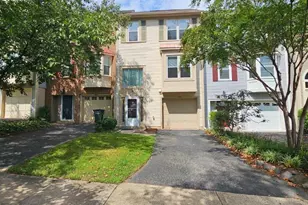
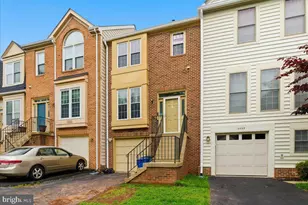
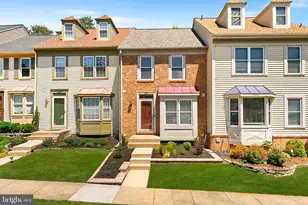
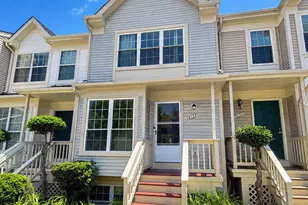
Full Property Details for 14033 Betsy Ross Ln
General
- Rent: $2,990
- Status: Closed
- Type: Townhouse
- Source: BrightMLSMidAtlantic
- MLS ID: VAFX2315518
- Added to Site: 136 day(s) ago
Rental Information
- Max. Lease (Mths): 36
- Min. Lease (Mths): 12
Interior
- Rooms/Areas: Living Room, Dining Room, Primary Bedroom, Bedroom 2, Kitchen, Bedroom 1, Recreation Room
- Interior Features: Carpet, Ceiling Fan(s), Floor Plan - Traditional, Formal/Separate Dining Room, Kitchen - Table Space, Primary Bath(s), Recessed Lighting, Wood Floors
- Fireplace: Yes
- Number of Fireplaces: 1
- Fireplace(s): Mantel(s), Wood
- Appliances: Dishwasher, Disposal, Dryer, Exhaust Fan, Microwave, Oven/Range - Electric, Refrigerator, Range Hood, Washer
- Flooring: Carpet, Ceramic Tile, Hardwood, Vinyl
Rooms
- Total Bathrooms: 4
- Full Bathrooms: 3
- Half Bathrooms: 1
- Upper Floor Baths: 2
- Upper - Full Baths: 2
- Main Floor Baths: 1
- Main - 1/2 Baths: 1
- Lower Floor Baths: 1
- Lower - Full Baths: 1
- Total Bedrooms: 3
- Bedrooms Upper: 3
Additional Information
- Shared Amenities: Tot Lots/Playground, Tennis Courts, Pool - Outdoor
- Shared Pool: Yes
- Pool: Yes
Exterior
- Porch/Patio/Deck: Deck(s)
Parking
- Assigned Spaces: 2
- Parking Features: Assigned
- Parking Type: Parking Lot
Location
- County: FAIRFAX
- Subdivision: HERITAGE FOREST
- Driving Directions: New Braddock to Right on Singletons to Right on Federation to Left on Betsy Ross
School Information
- School District: Fairfax County Public Schools
- High School: Centreville
Community
- Association: Yes
- Assoc. Name: HERITAGE FOREST
- Assoc. Fees Include: Common Area Maintenance, Road Maintenance, Reserve Funds, Trash, Snow Removal, Pool(s), Recreation Facility
- Pets Allowed: Yes
- Pets: No Pet Restrictions
Heating & Cooling
- Central air: Yes
- Cooling Type: Ceiling Fan(s), Central A/C
- Cooling Fuel: Electric
- Heating Type: Heat Pump(s)
- Heating Fuel: Electric
- Water Heater: Electric
Utilities
- Sewer: Public Sewer
- Water: Public
Structural Information
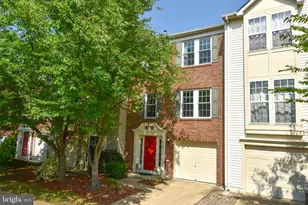
- Architectural Style: Colonial
- Structure Type: Interior Row/Townhouse
- Construction: Vinyl Siding
- Basement: Yes
- Basement Desc.: Walkout Level, Connecting Stairway
- Foundation: Permanent
- Walls/Ceilings: Vaulted Ceilings
- Windows: Double Hung, Bay/Bow
- Stories Description: Lower 1, Main, Upper 1
- Square Feet: 1,530
- Sq. Ft. Source: Estimated
- Living Area: 1,530 Sq. Ft.
- Finished Above Grnd: 1,224 Sq. Ft.
- Finished Below Grnd: 306 Sq. Ft.
- Year Built: 1987
- Year Built Source: Estimated
Unit Information
Lot Features
- Lot Size (Acres): 0.03
- Lot Size (Sq. Ft.): 1,440
- Lot Size Source: Estimated
- Zoning: R-8
- Lot Description: Backs to Trees
Financial Considerations
- Price Per Sq. Ft.: $2.44
- Assoc Fee Freq.: Monthly
- Security Deposit: $2,990
Disclosures and Reports
Listed by BKI Group, LLC., Ardeshir Behdad
Sold by Samson Properties, Jordana Adams