This is a carousel with tiles that activate property listing cards. Use the previous and next buttons to navigate.
1/1
$324,900
This is a carousel with tiles that activate property listing cards. Use the previous and next buttons to navigate.
1/1
Property Description
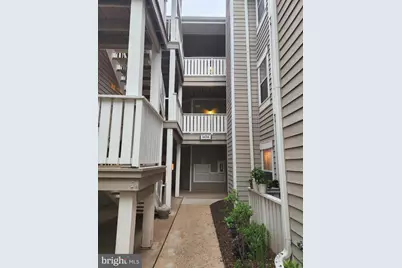
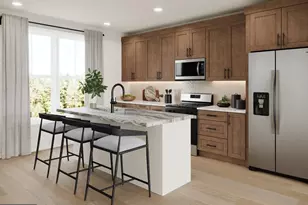
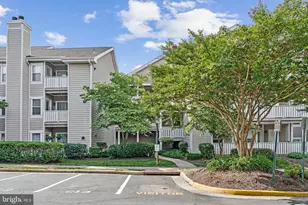
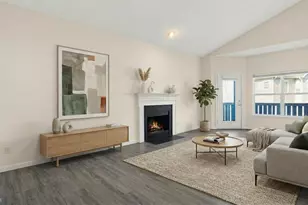
Seller have made another price cut which is your gain! This top-level, light-filled 2-bedroom, 2-bath condo features two beautifully renovated bathrooms, luxury vinyl plank flooring in the foyer and kitchen, granite kitchen countertops, and stainless steel appliances throughout. The vaulted ceiling in the great room create a bright, airy atmosphere that feels both spacious and inviting. Brand-new light fixtures add a fresh, contemporary touch to the living space. Both bedrooms offer walk-in closets, providing ample storage to meet your needs. LED Light in each bedroom with a remote control has night light function-the soft amber night light design fosters a serene sleep space creating a cozy sleeping environment and convenient 30 minutes timer helping you unwind and fall asleep peacefully. Step out onto your private balcony to enjoy your morning coffee, afternoon tea or a relaxing evening with family and friends. Major updates include a new water heater installed in 2026, a Bosch ventless stackable washer and dryer installed in 2019, and HVAC system updated in 2018. There is one assigned parking space (C119); however, there is an abundance of visitor parking in this community. Exterior repairs and renovation around the community including balcony, siding and window replacement are under way. The fee $86.17 ( called Further Assessment paid monthly) is a loan taken 10 years ago by the condo association and this fee will be paid through the end of 2036. Ideally located for convenience, this home is just minutes from a variety of shops and restaurants within walking distance. Major commuter routes including I-66, Route 28 and Route 29 are only a short drive away, making daily travel easy and convenient.
Full Property Details
Full Property Details for 14314 Climbing Rose Way #306
General
- Sold For: $324,900
- HOA FEE: $548/month
- Taxes: $3,747 (2025)
- Status: Closed
- Type: Condo
- Source: BrightMLSMidAtlantic
- MLS ID: VAFX2306650
- Added to Site: 158 day(s) ago
Interior
- Fireplace: Yes
- Number of Fireplaces: 1
- Fireplace(s): Mantel(s), Screen, Wood
- Appliances: Built-In Microwave, Dishwasher, Disposal, Dryer, Oven/Range - Gas, Stainless Steel Appliances, Washer
Rooms
Bathrooms
- Total Bathrooms: 2
- Full Bathrooms: 2
- Main Floor Baths: 2
- Main - Full Baths: 2
Bedrooms
- Total Bedrooms: 2
- Bedrooms Main & Up: 2
Other Rooms
- Laundry: Dryer In Unit, Washer In Unit
Additional Information
- Shared Amenities: Fitness Center, Hot tub, Pool - Outdoor
- Shared Pool: Yes
- Pool: Yes
Exterior
- Porch/Patio/Deck: Balcony
Parking
- Assigned Spaces: 1
- Parking Features: Assigned
- Parking Type: Parking Lot
Location
- County: FAIRFAX
- Subdivision: SANDERLING
- Building Name: SANDERLING CONDO
- Driving Directions: GPS
- Direction Faces: Northwest
School Information
- School District: Fairfax County Public Schools
- Elementary School: Centre Ridge
- Middle School: Liberty
- High School: Centreville
Community
- Assoc. Fees Include: Common Area Maintenance, Lawn Maintenance, Management, Snow Removal, Ext Bldg Maint, Trash
- Pets Allowed: Yes
- Pets: Dogs OK, Number Limit
Heating & Cooling
- Central air: Yes
- Cooling Type: Central A/C, Ceiling Fan(s)
- Cooling Fuel: Electric
- Heating Type: Forced Air
- Heating Fuel: Natural Gas
- Water Heater: Natural Gas
Utilities
- Sewer: Public Sewer
- Water: Public
Structural Information
- Architectural Style: Unit/Flat
- Structure Type: Garden 1 - 4 Floors
- Construction: Vinyl Siding
- Entry Floor Number: 3
- Stories Description: Main
- Square Feet: 1,038
- Sq. Ft. Source: Assessor
- Living Area: 1,038 Sq. Ft.
- Finished Above Grnd: 1,038 Sq. Ft.
- Year Built: 1993
- Year Built Source: Assessor
Lot Features
- Zoning: 312
Financial Considerations
- Price Per Sq. Ft.: $313.01
- Condo Fee: $548
- Condo Fee Freq: Monthly
- Other Fee: $86
- Other Fee Freq.: Monthly
- Assessment Year: 2026
- City/TownTax Freq: Annually
- County Tax: $3,639
- County Tax Freq: Annually
- Tax w/Assessment: $317,650
- Tax Amount: $3,747
- Tax Year: 2025
- Terms: Standard Sale
- Tax Total Finished Sq. Ft.: 1038
Disclosures and Reports
- Ownership: Condominium
- Condo: Yes
Listed by Samson Properties, Luming Wang
Sold by Redfin Corporation, MARIA J STEPPLING

Get Pre-Approved Today
Schools
Schools serving 14314 Climbing Rose Way #306
School District:Fairfax County Public Schools
| Name | Grades | Distance |
|---|---|---|
Centre Ridge Elementary School 14400 New Braddock Road, Centreville, VA 20121 | PK-6 | 0.6 mi |
Liberty Middle School, Clifton, VA 6801 Union Mill Road, Clifton, VA 20124 | 7-8 | 2.4 mi |
Centreville High School 6001 Union Mill Road, Clifton, VA 20124 | 9-12 | 1.8 mi |
Disclaimer:
School attendance boundaries provided by ATTOM Data Solutions and are for reference only. Contact the school directly to verify enrollment eligibility.
Price & Sales History for 14314 Climbing Rose Way #306
Date
Details
Price
Change
Source
8/14/2026
Sold
$324,900
—
MLS
6/24/2026
Price Reduced
$324,900
-4.41%
MLS
5/27/2026
Price Reduced
$339,900
-1.48%
MLS
4/28/2026
Listed
$345,000
—
MLS
Disclaimer: Historical sales information is derived from public records provided by the county offices. Information is not guaranteed and should be independently verified.
14314 Climbing Rose Way #306, Centreville, VA 20121 (MLS# VAFX2306650) is a Condo property that was sold at $324,900 on August 14, 2026. Want to learn more about 14314 Climbing Rose Way #306? Do you have questions about finding other Condo real estate for sale in Centreville? You can browse all Centreville real estate or contact a Coldwell Banker agent to request more information.