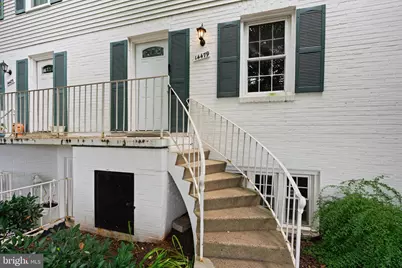
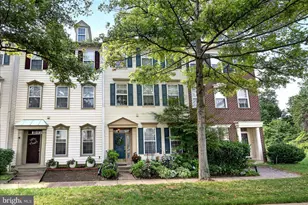
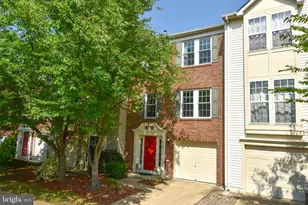
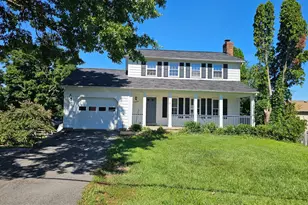
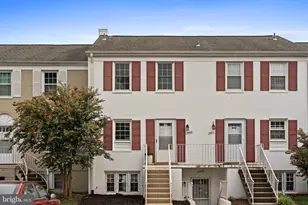
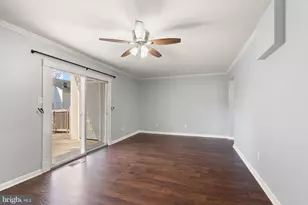
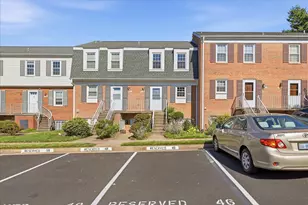
Full Property Details for 14479 St Germain Dr
General
- Sold For: $345,000
- HOA FEE: $459/month
- Taxes: $3,716 (2025)
- Status: Closed
- Type: Townhouse
- Source: BrightMLSMidAtlantic
- MLS ID: VAFX2321132
- Added to Site: 80 day(s) ago
Interior
- Appliances: Dryer, Washer, Dishwasher, Disposal, Freezer, Stove
- Flooring: Carpet, Hardwood, Ceramic Tile
Rooms
- Total Bathrooms: 2
- Full Bathrooms: 1
- Half Bathrooms: 1
- Upper Floor Baths: 1
- Upper - Full Baths: 1
- Main Floor Baths: 1
- Main - 1/2 Baths: 1
- Total Bedrooms: 3
- Bedrooms Upper: 3
Additional Information
- Shared Amenities: Tot Lots/Playground, Club House, Pool - Outdoor
Parking
- Assigned Spaces: 1
- Total Spaces: 1
- Parking Features: Assigned
- Parking Type: Parking Lot
Location
- County: FAIRFAX
- Subdivision: THE MEADOWS
- Building Name: THE MEADOWS CONDO
- Driving Directions: Merge onto VA-286 S (Fairfax County Parkway). Continue south for several miles, then take the exit for US-29 S (Lee Hwy) toward Centreville. Continue on US-29 S, then turn left onto Stone Rd, turn right onto Saint Germain Dr, and continue until you arrive at 14479 Saint Germain Drive, Centreville, VA 20121.
School Information
- School District: Fairfax County Public Schools
Community
- Assoc. Fees Include: Trash, Snow Removal, Ext Bldg Maint, Water, Common Area Maintenance, Pool(s)
Heating & Cooling
- Central air: Yes
- Cooling Type: Central A/C
- Cooling Fuel: Electric
- Heating Type: Heat Pump(s)
- Heating Fuel: Natural Gas
- Water Heater: Electric
Utilities
- Sewer: Public Sewer
- Water: Public
- Utility Description: Electric Available, Natural Gas Available, Sewer Available, Water Available
Structural Information
- Architectural Style: Colonial
- Structure Type: Interior Row/Townhouse
- Construction: Aluminum Siding
- Foundation: Concrete Perimeter, Slab
- Walls/Ceilings: Dry Wall
- Stories Description: Main, Upper 1
- Square Feet: 1,302
- Sq. Ft. Source: Assessor
- Living Area: 1,302 Sq. Ft.
- Finished Above Grnd: 1,302 Sq. Ft.
- Year Built: 1972
- Year Built Source: Assessor
Lot Features
Financial Considerations
- Price Per Sq. Ft.: $261.14
- Condo Fee: $459
- Condo Fee Freq: Monthly
- Assessment Year: 2026
- City/TownTax Freq: Annually
- County Tax: $3,608
- County Tax Freq: Annually
- Tax w/Assessment: $322,180
- Tax Amount: $3,716
- Tax Year: 2025
- Terms: Standard Sale
- Tax Total Finished Sq. Ft.: 1302
Disclosures and Reports
- Ownership: Condominium
- Condo: Yes
Listed by Keller Williams Realty, Matias Leiva and Keller Williams Realty, Michael Anthony Horgan Jr.
Sold by EXP Realty, LLC, Arif Eren Soydan