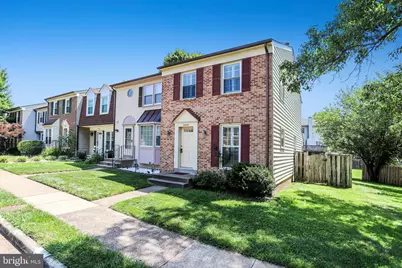
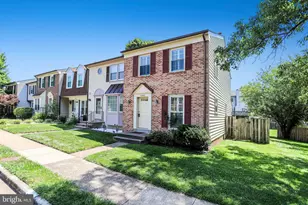
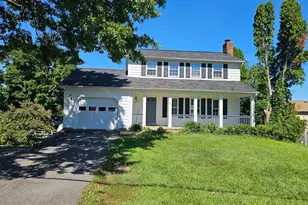
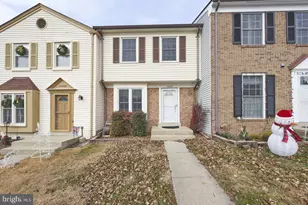
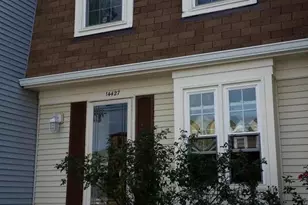
Full Property Details for 14508 Four Chimney Dr
General
- Rent: $3,000
- Status: Closed
- Type: Townhouse
- Source: BrightMLSMidAtlantic
- MLS ID: VAFX2324764
- Added to Site: 78 day(s) ago
Rental Information
- Max. Lease (Mths): 24
- Min. Lease (Mths): 12
- Rent Includes: HOA/Condo Fee, Parking, Snow Removal, Trash Removal, Other
Interior
- Rooms/Areas: Living Room, Primary Bedroom, Kitchen
- Interior Features: Kitchen - Galley, Kitchen - Table Space, Kitchen - Eat-In, Primary Bath(s), Chair Railings, Upgraded Countertops, Crown Moldings, Wainscotting, Floor Plan - Traditional
- Appliances: Dishwasher, Disposal, Dryer, ENERGY STAR Dishwasher, ENERGY STAR Refrigerator, Exhaust Fan, Icemaker, Oven - Self Cleaning, Oven/Range - Gas, Range Hood, Refrigerator, Stove, Washer
Rooms
- Total Bathrooms: 4
- Full Bathrooms: 3
- Half Bathrooms: 1
- Upper Floor Baths: 2
- Upper - Full Baths: 2
- Main Floor Baths: 1
- Main - 1/2 Baths: 1
- Lower Floor Baths: 1
- Lower - Full Baths: 1
- Total Bedrooms: 3
- Bedrooms Upper: 2
- Bedrooms Lower: 1
Exterior
- Porch/Patio/Deck: Deck(s)
Parking
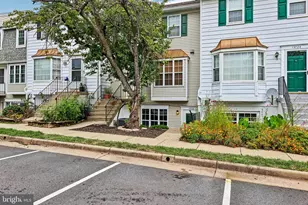
- Parking Type: Parking Lot
Location
- County: FAIRFAX
- Subdivision: NEWGATE
- Driving Directions: From the lanes on 66 heading west, take 29 North exit, then left at light to Braddock Road and then left on Rocky Run Drive, then left on Awbrey Patent Drive, then right on Four Chimney Drive. The home is on the right. Park in front.
School Information
- School District: Fairfax County Public Schools
- Elementary School: London Towne
- Middle School: Stone
- High School: Westfield
Community
Heating & Cooling
- Central air: Yes
- Cooling Type: Central A/C
- Cooling Fuel: Electric
- Heating Type: Forced Air
- Heating Fuel: Electric
- Water Heater: Natural Gas
Utilities
- Sewer: Public Sewer
- Water: Public
Structural Information
- Architectural Style: Colonial
- Structure Type: End of Row/Townhouse
- Model: GARRISON
- Construction: Vinyl Siding, Brick, Batts Insulation
- Basement: Yes
- Basement Desc.: Daylight, Full
- Foundation: Other
- Stories Description: Lower 1, Main, Upper 1
- Square Feet: 1,822
- Sq. Ft. Source: Estimated
- Living Area: 1,822 Sq. Ft.
- Finished Above Grnd: 1,216 Sq. Ft.
- Finished Below Grnd: 606 Sq. Ft.
- Year Built: 1986
- Year Built Source: Estimated
Unit Information
- Bathrooms-Lower: 1
- Bedrooms-Lower: 1
Additional Structures
Lot Features
- Lot Size (Acres): 0.05
- Lot Size (Sq. Ft.): 2,030
- Lot Size Source: Estimated
- Zoning: 312
- Fencing (Description): Rear
Green Features
- Energy Efficient: Appliances, HVAC
- Water Conservation: Low-Flow Fixtures
Financial Considerations
- Price Per Sq. Ft.: $2.47
- Security Deposit: $3,000
Disclosures and Reports
Listed by Compass, Ana M Ventura
Sold by EXP Realty, LLC, Bridget McCardell