This is a carousel with tiles that activate property listing cards. Use the previous and next buttons to navigate.
1/1
$985,000
This is a carousel with tiles that activate property listing cards. Use the previous and next buttons to navigate.
1/1
Property Description
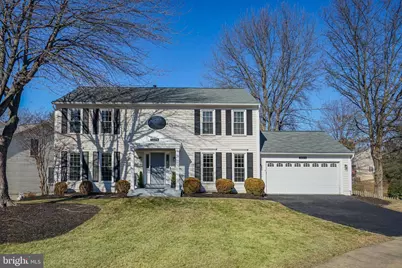
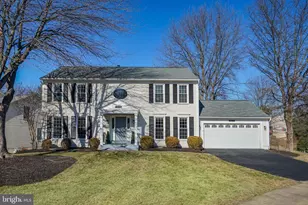
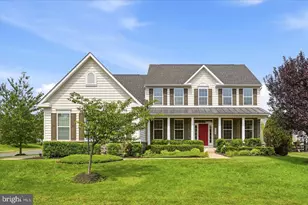
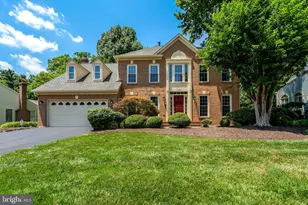
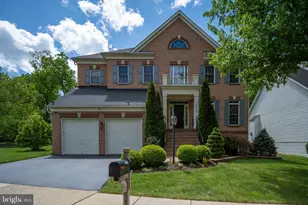
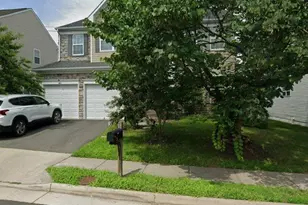
**Welcome Home to Your Private Retreat in Centre Ridge. Nestled on a quiet cul-de-sac in the highly desirable Centre Ridge community, this stunning Harrington model offers the perfect blend of timeless elegance, modern updates, and resort-style living. Fully renovated from top to bottom, this exceptional Colonial features 4 bedrooms, 3.5 bathrooms, and over 3,500 finished square feet on a generous 0.28-acre lot complete with a private backyard oasis. A freshly painted exterior, brand-new shutters, inviting front porch, and sleek new garage door create outstanding curb appeal, while major upgrades including a new roof (2022), premium gutter guards, and state-of-the-art triple-pane, anti-glare, sound-reducing windows enhance both comfort and efficiency. Step inside to a breathtaking two-story foyer filled with natural light and gleaming hardwood floors throughout the main level, complemented by fresh neutral paint that creates a warm and inviting atmosphere. The fully remodeled chef's kitchen serves as the heart of the home, showcasing over $100,000 in upgrades including Level 3 custom cream cabinetry, Solaris granite countertops, designer backsplash, oversized center island, floor-to-ceiling storage, and a built-in bar area with beverage refrigerator-perfect for entertaining. The adjacent dining area opens to an expansive deck through a new sliding door with plantation shutters, seamlessly extending indoor-outdoor living, while the fully fenced backyard provides privacy and space to relax or entertain. The kitchen flows effortlessly into the inviting family room featuring custom built-ins and a cozy fireplace convertible between gas and wood-burning. Double French doors lead to the formal living room, and the formal dining room features stylish shiplap accents and modern lighting ideal for gatherings and celebrations. Upstairs, four generously sized bedrooms and two beautifully updated bathrooms provide comfortable accommodations, including new carpeting in three bedrooms and along the staircase. The primary suite offers cathedral ceilings, updated lighting, new carpeting, a spacious walk-in closet, and a spa-inspired en-suite bath remodeled in 2022 with soaking tub, glass-enclosed shower, designer tile, and double vanity, while the updated hall bath includes a jetted tub. The fully finished walkout basement expands living space with LVP flooring, fresh paint, an updated full bathroom, large recreation area, and a versatile den or office that may serve as a fifth bedroom (no window). A new sliding glass door leads to a covered patio, providing year-round outdoor enjoyment. Designed with comfort and wellness in mind, the home includes a new HVAC system (2022) with surge protection, humidifier, UV light, and advanced air purification system, along with a new hot water heater (2023). The oversized EV-ready garage features a professionally installed 220V electric vehicle charging outlet, and upgraded mesh gutter protection enhances long-term maintenance. Residents of Centre Ridge enjoy premium community amenities including a clubhouse, pool, fitness center, racquetball, tennis, and pickleball courts, all conveniently located near shopping centers, library, movie theater, neighborhood elementary school, and major commuter routes including I-66, Route 28, and Route 29. This rare turnkey opportunity perfectly blends luxury, flexibility, and tranquility in one of Northern Virginia's most sought-after communities-experience resort-style living in the heart of Centreville and schedule your private tour today.
Full Property Details
Full Property Details for 14514 Flag Staff Ct
General
- Sold For: $985,000
- HOA FEE: $79/month
- Taxes: (2026)
- Status: Closed
- Type: Single Family
- Source: BrightMLSMidAtlantic
- MLS ID: VAFX2303118
- Added to Site: 47 day(s) ago
Rooms
Bathrooms
- Total Bathrooms: 4
- Full Bathrooms: 3
- Half Bathrooms: 1
- Upper Floor Baths: 2
- Upper - Full Baths: 2
- Main Floor Baths: 1
- Main - 1/2 Baths: 1
- Lower Floor Baths: 1
- Lower - Full Baths: 1
Bedrooms
- Total Bedrooms: 5
- Bedrooms Upper: 4
- Bedrooms Lower: 1
Additional Information
- Shared Pool: Yes
- Pool: Yes
Parking
- Garage: Yes
- Garage Spaces: 2
- Total Spaces: 2
- Parking Type: Attached Garage
- Garage Description: Garage - Front Entry
Location
- County: FAIRFAX
- Subdivision: CENTRE RIDGE
- Driving Directions: left on Flag Staff
School Information
- School District: Fairfax County Public Schools
Community
- Association: Yes
- Pets Allowed: Yes
- Pets: No Pet Restrictions
Heating & Cooling
- Central air: Yes
- Cooling Type: Central A/C
- Cooling Fuel: Electric
- Heating Type: Central
- Heating Fuel: Natural Gas
- Water Heater: Natural Gas
Utilities
- Sewer: Public Sewer
- Water: Public
Structural Information
- Structure Type: Detached
- Construction: Brick
- Basement: Yes
- Basement Desc.: Daylight, Full
- Foundation: Concrete Perimeter
- Stories Description: Lower 1, Main, Upper 1
- Square Feet: 3,590
- Sq. Ft. Source: Estimated
- Living Area: 3,590 Sq. Ft.
- Finished Above Grnd: 3,590 Sq. Ft.
- Year Built: 1989
- Year Built Source: Estimated
Unit Information
Unit 1
- Bathrooms-Lower: 1
- Bedrooms-Lower: 1
Lot Features
- Lot Size (Acres): 0.27
- Lot Size (Sq. Ft.): 11,761
- Lot Size Source: Estimated
Financial Considerations
- Price Per Sq. Ft.: $274.37
- Association Fee: $79
- Assoc Fee Freq.: Monthly
- Tax Year: 2026
- Terms: Standard Sale
Disclosures and Reports
- Ownership: Fee Simple
Listed by Virginia Select Homes, LLC., Akshay Bhatnagar and Ikon Realty, Shivam Vashi
Sold by EXP Realty, LLC, Mary Machaiel

Get Pre-Approved Today
Schools
Schools serving 14514 Flag Staff Ct
School District:Fairfax County Public Schools
| Name | Grades | Distance |
|---|---|---|
Centre Ridge Elementary School 14400 New Braddock Road, Centreville, VA 20121 | PK-6 | 0.4 mi |
Liberty Middle School, Clifton, VA 6801 Union Mill Road, Clifton, VA 20124 | 7-8 | 2.5 mi |
Centreville High School 6001 Union Mill Road, Clifton, VA 20124 | 9-12 | 2.2 mi |
Disclaimer:
School attendance boundaries provided by ATTOM Data Solutions and are for reference only. Contact the school directly to verify enrollment eligibility.
Price & Sales History for 14514 Flag Staff Ct
Date
Details
Price
Change
Source
5/27/2026
Sold
$985,000
—
MLS
4/13/2026
Listed
$985,000
—
MLS
Disclaimer: Historical sales information is derived from public records provided by the county offices. Information is not guaranteed and should be independently verified.
14514 Flag Staff Ct, Centreville, VA 20121 (MLS# VAFX2303118) is a Single Family property that was sold at $985,000 on May 27, 2026. Want to learn more about 14514 Flag Staff Ct? Do you have questions about finding other Single Family real estate for sale in Centreville? You can browse all Centreville real estate or contact a Coldwell Banker agent to request more information.