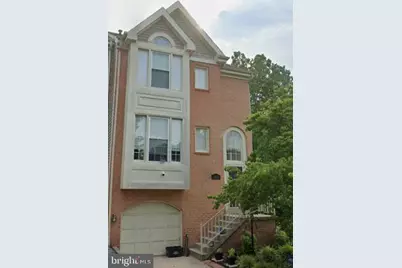
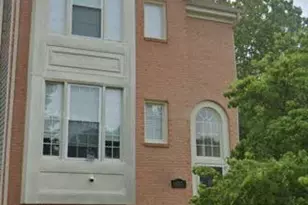
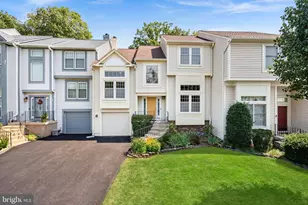
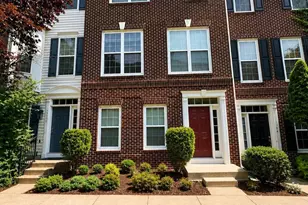
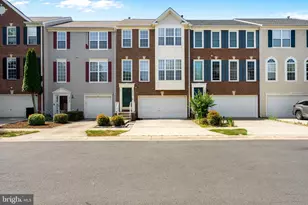
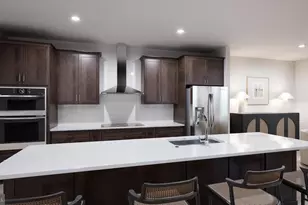
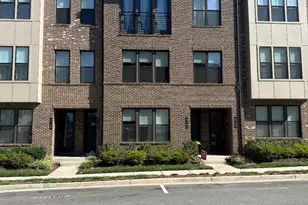
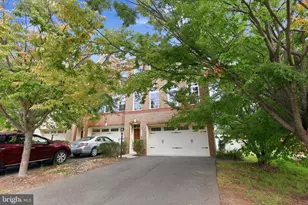
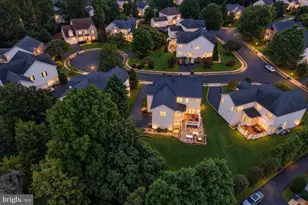
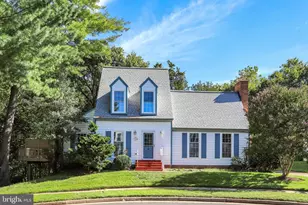
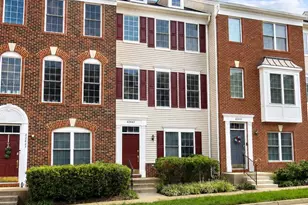
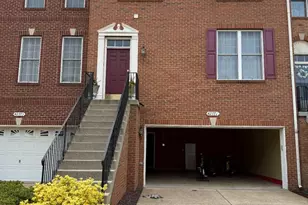
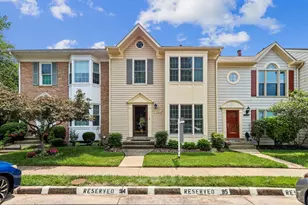
Full Property Details for 14551 Oakmere Dr
General
- Price: $685,000
- HOA FEE: $122/month
- Taxes: $7,058 (2026)
- Status: Active
- Type: Townhouse
- Source: BrightMLSMidAtlantic
- MLS ID: VAFX2344148
- Updated: Today (10/3/2026)
- Added to Site: Today
Interior
- Interior Features: Breakfast Area, Floor Plan - Open
- Fireplace: Yes
- Number of Fireplaces: 2
- Fireplace(s): Gas/Propane
- Appliances: Cooktop, Dishwasher, Disposal, Dryer - Electric, Microwave, Range Hood, Refrigerator, Stove, Water Heater
- Flooring: Wood, Laminate Plank, Tile/Brick
Rooms
- Total Bathrooms: 4
- Full Bathrooms: 2
- Half Bathrooms: 2
- Main Floor Baths: 4
- Main - Full Baths: 2
- Main - 1/2 Baths: 2
- Total Bedrooms: 3
- Bedrooms Main & Up: 3
- Laundry: Basement, Washer In Unit, Dryer In Unit
Parking
- Garage: Yes
- Garage Spaces: 1
- Total Spaces: 1
- Parking Features: Concrete Driveway
- Parking Type: Attached Garage, Driveway
- Garage Description: Basement Garage, Additional Storage Area, Garage - Front Entry, Garage Door Opener, Inside Access
Location
- County: FAIRFAX
- Subdivision: LIFESTYLE AT SULLY STATION
- Driving Directions: From I-66: Follow I-66 W for about 16 miles to VA-28 S / Sully Rd (Exit 53A) toward Centreville. Take the exit for US-29 N / Lee Hwy. Turn left onto Stone Rd. From Rt 50: Head west on Rt 50, then take the exit for VA-28 S (Sully Rd) Take the exit toward Westfields Blvd / Wall Rd. Turn right onto Westfields Blvd heading west. Turn left onto Stone Rd. Turn right onto Oakmere Dr. Continue on Oakmere Dr until you arrive at 14551 Oakmere Dr on your left. Turn right onto Oakmere Dr and proceed to 14551 Oakmere Dr.
School Information
- School District: Fairfax County Public Schools
- Elementary School: Cub Run
- Middle School: Stone
- High School: Westfield
Community
- Association: Yes
- Pets Allowed: Yes
- Pets: No Pet Restrictions
Heating & Cooling
- Central air: Yes
- Cooling Type: Central A/C
- Cooling Fuel: Electric
- Heating Type: Forced Air
- Heating Fuel: Natural Gas
- Water Heater: Natural Gas
Utilities
- Sewer: Public Sewer
- Water: Public
- Utility Description: Cable TV, Electric Available, Natural Gas Available, Water Available
Structural Information
- Architectural Style: Contemporary
- Structure Type: End of Row/Townhouse
- Model: CHARTWELL
- Construction: Combination, Brick
- Basement: Yes
- Basement Entrance: Yes
- Basement Desc.: Outside Entrance, Rear Entrance, Fully Finished, Walkout Level
- Foundation: Concrete Perimeter
- Roof: Architectural Shingle
- Windows: Double Pane
- Stories Description: Main
- Square Feet: 2,096
- Sq. Ft. Source: Estimated
- Living Area: 2,096 Sq. Ft.
- Finished Above Grnd: 1,840 Sq. Ft.
- Finished Below Grnd: 256 Sq. Ft.
- Year Built: 1992
- Year Built Source: Assessor
- Property Condition: Good
Lot Features
- Lot Size (Acres): 0.08
- Lot Size (Sq. Ft.): 3,323
- Lot Size Source: Estimated
- Zoning: 303
- Fencing (Description): Wood
Financial Considerations
- Price Per Sq. Ft.: $372.28
- Association Fee: $122
- Assoc Fee Freq.: Monthly
- Assessment Year: 2026
- City/TownTax Freq: Annually
- County Tax: $6,853
- County Tax Freq: Annually
- Tax w/Assessment: $611,830
- Tax Amount: $7,058
- Tax Year: 2026
Disclosures and Reports
- Ownership: Fee Simple
- Inclusions: Parking Included In ListPrice, Parking Included In SalePrice
- Section: 10
- Lot Number: 363A
Listed by Ikon Realty, DUANE A MERRILL