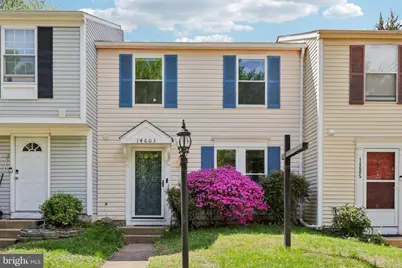
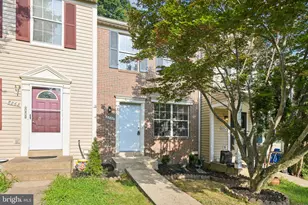
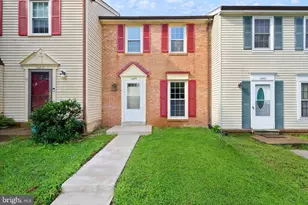
This is a carousel with tiles that activate property listing cards. Use the previous and next buttons to navigate.
1/1
$445,000
This is a carousel with tiles that activate property listing cards. Use the previous and next buttons to navigate.
1/1
Property Description
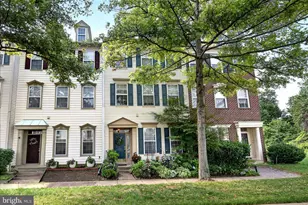
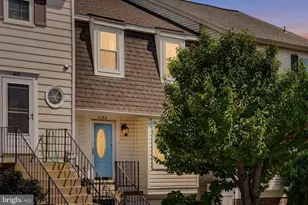
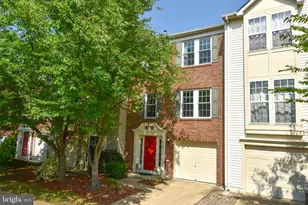
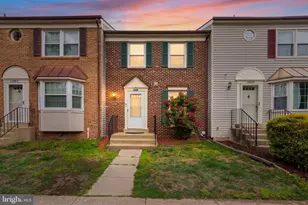
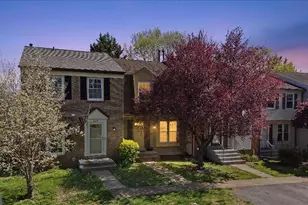
Open the door to your FUTURE HOME! You will love the New Price! Priced below the comparable listings. Beautifully updated 2-level townhome nestled in the desirable Stone Crossing community! This move-in-ready home features a fully renovated kitchen with newer cabinetry and modern appliances, complemented by stylish new flooring and fresh paint throughout. Enjoy peace of mind with major system upgrades, including newer HVAC, water heater, roof, and windows. Two assigned parking spaces right in front of the door make everyday living effortless. The thoughtfully updated bathrooms add a contemporary touch, while the bright and functional layout offers comfortable everyday living. Step outside to a newly built deck crafted with pre-treated wood-perfect for relaxing, entertaining, or enjoying alfresco dining. The fully fenced backyard provides a private outdoor oasis ideal for gatherings or quiet evenings. Conveniently located near an abundance of shopping, dining, and everyday essentials, including Centreville Square II Shopping Center, Fair Lakes Shopping Center, and Fair Oaks Mall. Grocery options such as Trader Joe's and Lotte Plaza Market are just minutes away, along with diverse dining like Daebal House 3 and Hikari. Enjoy the convenience of a quick 7-minute drive to Cox Farms-perfect for seasonal fun, family outings, and local charm. In just 20 minutes, you can unwind at Burke Lake Park, offering scenic trails, water views, and endless outdoor activities. Commuters will appreciate easy access to major routes, including I-66, Route 28, and Route 29, offering seamless connectivity to Washington, D.C., Fairfax, Tysons, and surrounding areas. Nearby park-and-ride options and Fairfax Connector bus service further enhance commuting flexibility.  This home combines modern upgrades, outdoor living, and an unbeatable location-an exceptional opportunity in the heart of Centreville! SCHEDULE YOUR TOUR NOW!
Full Property Details
Full Property Details for 14603 Cheverly Ct
General
- Sold For: $445,000
- HOA FEE: $100/month
- HOA FEE FREQ.: Quarterly
- Taxes: $4,689 (2025)
- Status: Closed
- Type: Townhouse
- Source: BrightMLSMidAtlantic
- MLS ID: VAFX2297916
- Added to Site: 88 day(s) ago
Interior
- Number of Rooms: 8
- Rooms/Areas: Dining Room, Primary Bedroom, Kitchen, Family Room, Foyer, Bedroom 1, Full Bath, Half Bath
- Fireplace: Yes
- Number of Fireplaces: 1
Rooms
Bathrooms
- Total Bathrooms: 2
- Full Bathrooms: 1
- Half Bathrooms: 1
- Upper Floor Baths: 1
- Upper - Full Baths: 1
- Main Floor Baths: 1
- Main - 1/2 Baths: 1
Bedrooms
- Total Bedrooms: 2
- Bedrooms Upper: 2
Other Rooms
- Laundry: Washer In Unit, Dryer In Unit
Additional Information
- Shared Amenities: Tot Lots/Playground
- Shared Pool: Yes
- Pool: Yes
Parking
- Parking Type: Parking Lot
Location
- County: FAIRFAX
- Subdivision: STONE CROSSING
- Driving Directions: Please follow the GPS
School Information
- School District: Fairfax County Public Schools
- Elementary School: Deer Park
- Middle School: Stone
- High School: Westfield
Community
- Association: Yes
- Assoc. Name: STONE CROSSING HOA
Heating & Cooling
- Central air: Yes
- Cooling Type: Central A/C
- Cooling Fuel: Electric
- Heating Type: Forced Air
- Heating Fuel: Natural Gas
- Water Heater: Natural Gas
Utilities
- Sewer: Other
- Water: Other
Structural Information
- Architectural Style: Colonial
- Structure Type: Interior Row/Townhouse
- Construction: Vinyl Siding
- Foundation: Slab
- Stories Description: Main, Upper 1
- Square Feet: 1,120
- Sq. Ft. Source: Assessor
- Living Area: 1,120 Sq. Ft.
- Finished Above Grnd: 1,120 Sq. Ft.
- Year Built: 1985
- Year Built Source: Assessor
Lot Features
- Lot Size (Acres): 0.03
- Lot Size (Sq. Ft.): 1,500
- Lot Size Source: Assessor
- Zoning: 303
Financial Considerations
- Price Per Sq. Ft.: $397.23
- Association Fee: $300
- Assoc Fee Freq.: Quarterly
- Assessment Year: 2026
- County Tax: $4,553
- County Tax Freq: Annually
- Tax w/Assessment: $419,890
- Tax Amount: $4,689
- Tax Year: 2025
- Terms: Standard Sale
- Tax Total Finished Sq. Ft.: 1120
Disclosures and Reports
- Ownership: Fee Simple
- Section: 2
- Lot Number: 2
Listed by Pearson Smith Realty, LLC, Ulviye Akhtar
Sold by Paul Wesley Real Estate, Lynn Won

Get Pre-Approved Today
Schools
Schools serving 14603 Cheverly Ct
School District:Fairfax County Public Schools
| Name | Grades | Distance |
|---|---|---|
Deer Park Elementary School, Centreville, VA 15109 Carlbern Drive, Centreville, VA 20120 | PK-6 | 1.1 mi |
Stone Middle School 5500 Sully Park Drive, Centreville, VA 20120 | 7-8 | 0.3 mi |
Westfield High School 4700 Stonecroft Boulevard, Chantilly, VA 20151 | 9-12 | 2.2 mi |
Disclaimer:
School attendance boundaries provided by ATTOM Data Solutions and are for reference only. Contact the school directly to verify enrollment eligibility.
Price & Sales History for 14603 Cheverly Ct
Date
Details
Price
Change
Source
6/22/2026
Sold
$445,000
0.02%
MLS
5/15/2026
Price Reduced
$444,900
-1.11%
MLS
4/17/2026
Listed
$449,900
—
MLS
Disclaimer: Historical sales information is derived from public records provided by the county offices. Information is not guaranteed and should be independently verified.
14603 Cheverly Court, Centreville, VA 20120 (MLS# VAFX2297916) is a Townhouse property that was sold at $445,000 on June 22, 2026. Want to learn more about 14603 Cheverly Court? Do you have questions about finding other Townhouse real estate for sale in Centreville? You can browse all Centreville real estate or contact a Coldwell Banker agent to request more information.