No photo available
$720,000 Coming Soon
Property Description
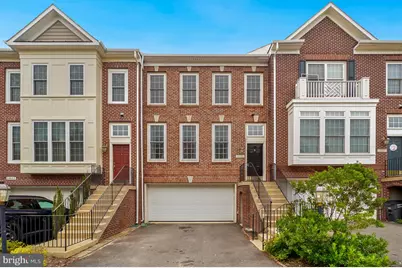
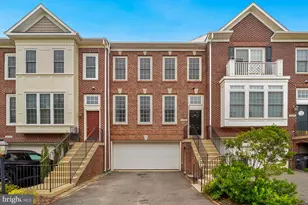
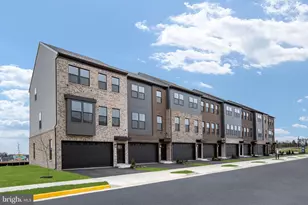
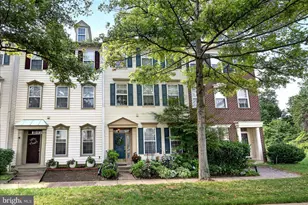
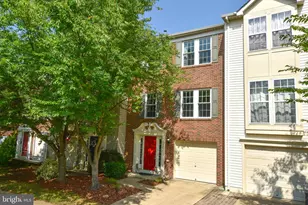
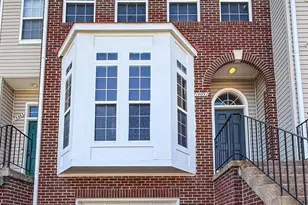
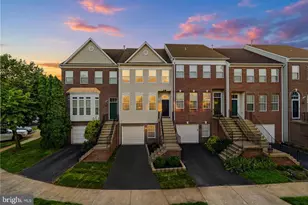
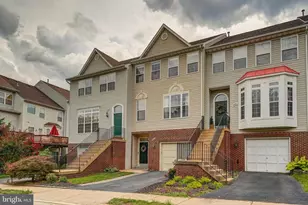
Welcome to this beautifully updated 4-bedroom, 3.5-bathroom home offering 2,500 square feet of elegant living space. A premier feature of this property is its impressive three-level extension providing a bright main-level sunroom, an expanded basement, and a private sitting room retreat in the primary bedroom (total of 400 additional sqft). The pristine interior boasts newly refinished hardwood floors across the main level and new carpeting, a new HVAC system (2022), and newer appliances. Step outside to enjoy a completely private deck and a fully fenced backyard that backs directly to a serene, green common area. Perfectly situated for a seamless commute, the home is walking distance from the Park & Ride to the Vienna Metro, offers easy access to I-66, Rt-29, and Rt-28, and sits close to major shopping and employment hubs. Schools are Deer Park Elementary, Stone Middle, and Westfield High School. 2-car garage+ 2-car driveway+ additional parking in the neighborhood.
Full Property Details
Full Property Details for 14605 Illuminati Way
General
- Price: $720,000
- HOA FEE: $132/month
- Taxes: $8,194 (2026)
- Status: Coming Soon
- Type: Townhouse
- Source: BrightMLSMidAtlantic
- MLS ID: VAFX2325634
- Updated: 7/3/2026
- Added to Site: 9 day(s) ago
- Expected Market Date: 7/12/2026
Interior
- Rooms/Areas: Primary Bedroom, Bedroom 2, Kitchen, Family Room, Bedroom 1
- Interior Features: Dining Area
- Fireplace: Yes
- Number of Fireplaces: 1
- Fireplace(s): Gas/Propane
Rooms
Bathrooms
- Total Bathrooms: 4
- Full Bathrooms: 3
- Half Bathrooms: 1
- Upper Floor Baths: 2
- Upper - Full Baths: 2
- Main Floor Baths: 1
- Main - 1/2 Baths: 1
- Lower Floor Baths: 1
- Lower - Full Baths: 1
Bedrooms
- Total Bedrooms: 4
- Bedrooms Upper: 3
- Bedrooms Lower: 1
Additional Information
- Shared Amenities: None
Parking
- Garage: Yes
- Garage Spaces: 2
- Total Spaces: 2
- Parking Type: Attached Garage
- Garage Description: Basement Garage, Garage - Front Entry, Garage Door Opener, Inside Access
Location
- County: FAIRFAX
- Subdivision: VICTORIA'S LANDING
- Driving Directions: I-66, Rt 29 West, Use GPS
School Information
- School District: Fairfax County Public Schools
- Elementary School: Deer Park
- Middle School: Stone
- High School: Westfield
Community
- Association: Yes
- Assoc. Name: VICTORIAS LANDING
- Assoc. Fees Include: Common Area Maintenance
- Pets Allowed: Yes
- Pets: No Pet Restrictions
Heating & Cooling
- Central air: Yes
- Cooling Type: Central A/C
- Cooling Fuel: Electric
- Heating Type: Heat Pump(s)
- Heating Fuel: Natural Gas
- Water Heater: Natural Gas
Utilities
- Sewer: Public Sewer
- Water: Public
Structural Information
- Architectural Style: Colonial
- Structure Type: Interior Row/Townhouse
- Construction: Brick Front
- Basement: Yes
- Basement Entrance: Yes
- Basement Desc.: Outside Entrance, Full, Fully Finished, Walkout Level
- Foundation: Brick/Mortar
- Stories Description: Lower 1, Main, Upper 1
- Square Feet: 2,474
- Sq. Ft. Source: Estimated
- Living Area: 2,474 Sq. Ft.
- Finished Above Grnd: 2,012 Sq. Ft.
- Finished Below Grnd: 462 Sq. Ft.
- Year Built: 2005
- Year Built Source: Assessor
Unit Information
Unit 1
- Bathrooms-Lower: 1
- Bedrooms-Lower: 1
Lot Features
- Lot Size (Acres): 0.05
- Lot Size (Sq. Ft.): 2,146
- Lot Size Source: Assessor
- Zoning: 180
Financial Considerations
- Price Per Sq. Ft.: $357.85
- Association Fee: $132
- Assoc Fee Freq.: Monthly
- Assessment Year: 2026
- City/TownTax Freq: Annually
- County Tax: $7,956
- County Tax Freq: Annually
- Tax w/Assessment: $710,390
- Tax Amount: $8,194
- Tax Year: 2026
- Tax Total Finished Sq. Ft.: 2012
Disclosures and Reports
- Ownership: Fee Simple
- Lot Number: 15
Listed by Samson Properties, Vikas Singhal
Get Pre-Approved Today
Schools
Schools serving 14605 Illuminati Way
School District:Fairfax County Public Schools
| Name | Grades | Distance |
|---|---|---|
Deer Park Elementary School, Centreville, VA 15109 Carlbern Drive, Centreville, VA 20120 | PK-6 | 1.6 mi |
Stone Middle School 5500 Sully Park Drive, Centreville, VA 20120 | 7-8 | 1.5 mi |
Westfield High School 4700 Stonecroft Boulevard, Chantilly, VA 20151 | 9-12 | 3.4 mi |
Disclaimer:
School attendance boundaries provided by ATTOM Data Solutions and are for reference only. Contact the school directly to verify enrollment eligibility.
Price & Sales History for 14605 Illuminati Way
Date
Details
Price
Change
Source
7/01/2026
Listed
$720,000
—
MLS
Disclaimer: Historical sales information is derived from public records provided by the county offices. Information is not guaranteed and should be independently verified.
Tax History
Tax History for 14605 Illuminati Way
Year
Property Taxes
Change
Tax Assessment
Change
2024
$6,982
—
$652,790
8%
2024
$6,982
3%
$602,710
—
2023
$6,802
1%
$602,710
3%
2022
$6,705
4%
$586,340
7%
2021
$6,419
1%
$547,000
2%
2020
$6,365
1%
$537,820
1%
2019
$6,306
5%
$532,820
2%
2018
$6,022
1%
$523,680
32%
2017
$5,957
3%
$398,230
-20%
2016
$5,771
5%
$498,110
1%
2015
$5,507
3%
$493,480
3%
2014
$5,321
10%
$477,890
9%
2013
$4,843
—
$437,920
—
Disclaimer: Historical tax information is derived from public records provided by the county offices. Information is not guaranteed and should be independently verified.
Estimate the Cost
Estimate the Cost for 14605 Illuminati Way
14605 Illuminati Way, Centreville, VA 20120 (MLS# VAFX2325634) is a Townhouse property with 4 bedrooms, 3 full bathrooms and 1 partial bathroom. 14605 Illuminati Way is currently listed for $720,000 and was received on July 01, 2026. Want to learn more about 14605 Illuminati Way? Do you have questions about finding other Townhouse real estate for sale in Centreville? You can browse all Centreville real estate or contact a Coldwell Banker agent to request more information.