This is a carousel with tiles that activate property listing cards. Use the previous and next buttons to navigate.
1/1
$3,100
This is a carousel with tiles that activate property listing cards. Use the previous and next buttons to navigate.
1/1
Property Description
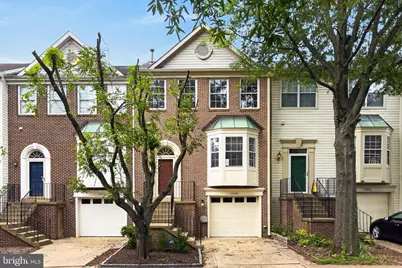
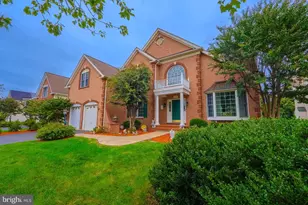
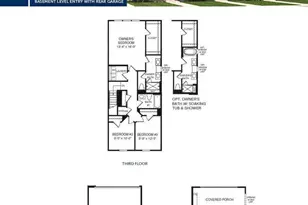
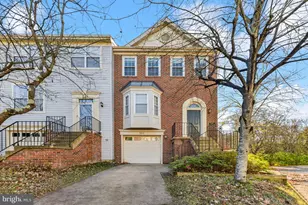
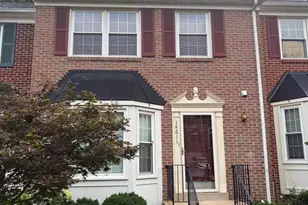
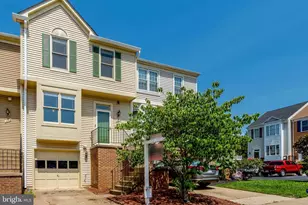
Wonderful brick-front townhome with a 1-car garage, thoughtfully maintained and filled with natural light! From the welcoming foyer, step into the spacious main level featuring brand-new luxury vinyl plank flooring throughout the entire home...no carpet! High ceilings, an open floor plan, neutral décor, and a front bay window create a bright and inviting atmosphere. The well-appointed kitchen features quartz countertops, stainless steel refrigerator, breakfast bar, 5-burner gas cooking, and a generous dining area overlooking the rear of the home. A French door opens to the spacious deck, which backs to tree for some privacy. A convenient half bath completes the main level. Upstairs, double doors welcome you into the spacious primary bedroom retreat with a vaulted ceiling and walk-in closet. The stylish en-suite bath features double vanities, refreshed fixtures, and a separate tub and shower, with new waterproof flooring. Two additional bedrooms and a hall bath complete the upper level. The lower level offers exceptional additional living space with a gas fireplace, recessed lighting, full-size windows, and a walkout French door providing abundant natural light and easy access to the low-maintenance brick patio and fully fenced, graveled backyard...perfect for entertaining or relaxing outdoors. A half bath, laundry area, storage/utility room, and direct garage access complete this level. Enjoy the wonderful community of Sully Station II with pools, tot lots, and excellent commuter options. Professionally cleaned and ready for immediate move-in! Pets Case-by-Case with $50/month per pet fee and $500 per pet deposit.
Full Property Details
Full Property Details for 14637 Stream Pond Dr
General
- Rent: $3,100
- Status: Closed
- Type: Townhouse
- Source: BrightMLSMidAtlantic
- MLS ID: VAFX2335084
- Added to Site: 55 day(s) ago
Rental Information
- Max. Lease (Mths): 24
- Min. Lease (Mths): 12
Interior
- Rooms/Areas: Primary Bedroom, Bedroom 2, Bedroom 3
- Fireplace: Yes
- Number of Fireplaces: 1
- Fireplace(s): Wood
- Appliances: Stove, Refrigerator, Dishwasher
- Flooring: Luxury Vinyl Plank
Rooms
Bathrooms
- Total Bathrooms: 4
- Full Bathrooms: 2
- Half Bathrooms: 2
- Upper Floor Baths: 2
- Upper - Full Baths: 2
- Main Floor Baths: 1
- Main - 1/2 Baths: 1
- Lower Floor Baths: 1
- Lower - 1/2 Baths: 1
Bedrooms
- Total Bedrooms: 3
- Bedrooms Upper: 3
Other Rooms
- Laundry: Washer In Unit, Dryer In Unit
Additional Information
- Shared Amenities: Basketball Courts, Bike Trail, Common Grounds, Community Center, Jog/Walk Path, Pool - Outdoor, Tennis Courts, Tot Lots/Playground
- Shared Pool: Yes
- Pool: Yes
Parking
- Garage: Yes
- Garage Spaces: 1
- Total Spaces: 2
- Parking Features: Concrete Driveway
- Parking Type: Driveway, Attached Garage
- Garage Description: Garage - Front Entry
Location
- County: FAIRFAX
- Subdivision: SULLY STATION II
- Driving Directions: I-66West to Route 29, Right on Stone Rd to Stream Pond Drive
School Information
- School District: Fairfax County Public Schools
- Elementary School: Deer Park
- Middle School: Stone
- High School: Westfield
Community
- Pets Allowed: Yes
- Pets: Case by Case Basis
Heating & Cooling
- Central air: Yes
- Cooling Type: Central A/C
- Cooling Fuel: Electric
- Heating Type: Forced Air
- Heating Fuel: Natural Gas
- Water Heater: Natural Gas
Utilities
- Sewer: Public Sewer
- Water: Public
Structural Information
- Architectural Style: Colonial
- Structure Type: Interior Row/Townhouse
- Construction: Brick
- Basement: Yes
- Basement Entrance: Yes
- Basement Desc.: Outside Entrance, Walkout Level
- Foundation: Slab
- Stories Description: Lower 1, Main, Upper 1
- Square Feet: 1,956
- Sq. Ft. Source: Estimated
- Living Area: 1,956 Sq. Ft.
- Finished Above Grnd: 1,464 Sq. Ft.
- Finished Below Grnd: 492 Sq. Ft.
- Year Built: 1992
- Year Built Source: Assessor
- Property Condition: Very Good
Unit Information
Unit 1
- Bathrooms-Lower: 1
Lot Features
- Lot Size (Acres): 0.04
- Lot Size (Sq. Ft.): 1,606
- Lot Size Source: Assessor
- Zoning: 304
- Fencing (Description): Fully
Financial Considerations
- Price Per Sq. Ft.: $2.12
- Application Fee: $55
- Security Deposit: $3,100
- Pet Deposit: $500
- Owner Pays: Association Fees
- Tenant Pays: Electricity, Gas, Internet, Sewer, Utilities - Some, Light Bulbs/Filters/Fuses/Alarm Care, Water
- Tax Total Finished Sq. Ft.: 1464
Disclosures and Reports
- Ownership: Other
Listed and Sold by RE/MAX Real Estate Connections, Jessica E Chong

Schools
Schools serving 14637 Stream Pond Dr
School District:Fairfax County Public Schools
| Name | Grades | Distance |
|---|---|---|
Deer Park Elementary School, Centreville, VA 15109 Carlbern Drive, Centreville, VA 20120 | PK-6 | 1 mi |
Stone Middle School 5500 Sully Park Drive, Centreville, VA 20120 | 7-8 | 0.7 mi |
Westfield High School 4700 Stonecroft Boulevard, Chantilly, VA 20151 | 9-12 | 2.6 mi |
Disclaimer:
School attendance boundaries provided by ATTOM Data Solutions and are for reference only. Contact the school directly to verify enrollment eligibility.
Price History for 14637 Stream Pond Dr
Date
Details
Price
Change
Source
9/21/2026
Sold
$3,100
—
MLS
8/15/2026
Listed
$3,100
—
MLS
Disclaimer: Historical sales information is derived from public records provided by the county offices. Information is not guaranteed and should be independently verified.
14637 Stream Pond Drive, Centreville, VA 20120 (MLS# VAFX2335084) is a Townhouse property that was sold at $3,100 on September 21, 2026. Want to learn more about 14637 Stream Pond Drive? Do you have questions about finding other real estate for sale or rent in Centreville? You can browse all Centreville rentals or contact a Coldwell Banker agent to request more information.