This is a carousel with tiles that activate property listing cards. Use the previous and next buttons to navigate.
1/1
$600,000
This is a carousel with tiles that activate property listing cards. Use the previous and next buttons to navigate.
1/1
Property Description
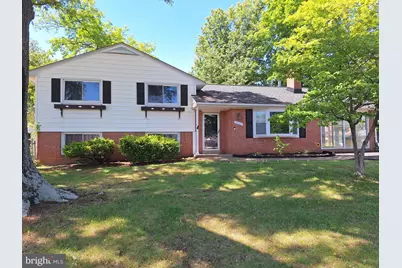
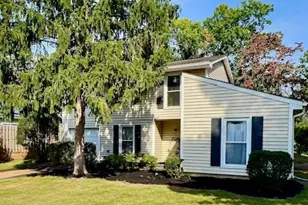
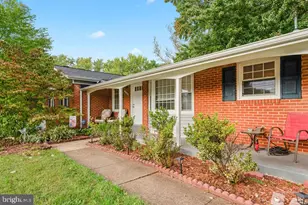
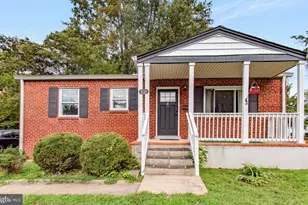
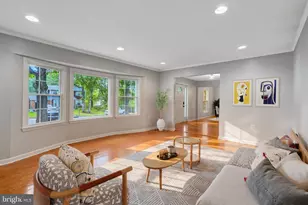
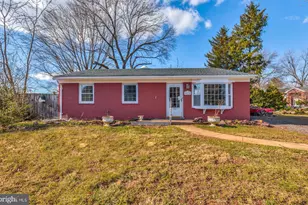
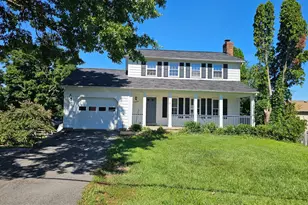
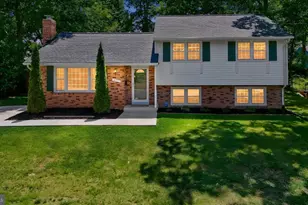
"»Offering $5,000 towards closing costs with full price offer"» Welcome to this beautifully updated 4-bedroom, 2 full bath single-family home situated on a spacious .34-acre corner lot in the heart of Centreville. This home is located in Country Club Manor, a gorgeous community with no HOA! This home blends classic charm with modern updates throughout. Step inside to discover all that this home has to offer! The foyer features durable tile flooring that offers both style and easy maintenance. There are beautiful hardwood floors on the upper level and fresh, neutral paint throughout, creating a bright and inviting atmosphere. Both bathrooms have been thoughtfully renovated with new luxury vinyl plank flooring, stylish vanities, updated lighting, and modern mirrors. With four bedrooms and a finished basement, this home offers incredible flexibility-whether you need a home office, den, guest room, or creative space, you'll have plenty of options to suit your lifestyle. Enjoy cozy evenings with two wood-burning options- a fireplace in the living room and a wood-burning stove in the sunroom. The sunroom is filled with natural light, offering the perfect space to relax year-round. Outside, the large corner lot features mature trees, providing both shade and privacy, with plenty of space for outdoor enjoyment. Major system updates provide peace of mind, including a new HVAC system (2024), water heater (2024), windows (2025), roof (2018), driveway (2023), and gutter guards (2023). Conveniently located near shopping, dining, and major commuter routes, this home offers both comfort and accessibility. Here is your chance to have a beautiful home close to it all and at a great price! Don't miss this move-in ready gem!
Full Property Details
Full Property Details for 14707 Braddock Rd
General
- Sold For: $600,000
- Taxes: $7,556 (2025)
- Status: Closed
- Type: Single Family
- Source: BrightMLSMidAtlantic
- MLS ID: VAFX2308034
- Added to Site: 60 day(s) ago
Interior
- Rooms/Areas: Living Room, Dining Room, Primary Bedroom, Bedroom 2, Bedroom 3, Bedroom 4, Kitchen, Game Room, Family Room, Sun/Florida Room, Laundry, Other, Utility Room
- Fireplace: Yes
- Number of Fireplaces: 1
- Fireplace(s): Mantel(s), Brick
- Appliances: Refrigerator, Stove, Oven - Wall, Washer, Dryer
- Flooring: Luxury Vinyl Plank, Hardwood, Carpet
Rooms
Bathrooms
- Total Bathrooms: 2
- Full Bathrooms: 2
- Upper Floor Baths: 1
- Upper - Full Baths: 1
- Lower Floor Baths: 1
- Lower - Full Baths: 1
Bedrooms
- Total Bedrooms: 4
- Bedrooms Upper: 3
- Bedrooms Lower: 1
Exterior
- Porch/Patio/Deck: Patio(s)
Parking
- Total Spaces: 4
- Parking Type: Off Street, Driveway
Location
- County: FAIRFAX
- Subdivision: COUNTRY CLUB MANOR
- Driving Directions: From 29 South, turn right onto Stone Road, turn left onto Braddock Road and 14707 is on the left about .4 miles.
- Location Details: Corner Lot/Unit
School Information
- School District: Fairfax County Public Schools
- Elementary School: Deer Park
- Middle School: Stone
- High School: Westfield
Heating & Cooling
- Central air: Yes
- Cooling Type: Central A/C
- Cooling Fuel: Electric
- Heating Type: Forced Air, Heat Pump(s)
- Heating Fuel: Natural Gas
- Water Heater: Natural Gas
Utilities
- Sewer: Public Sewer
- Water: Public
Structural Information
- Architectural Style: Split Level
- Structure Type: Detached
- Model: SPLIT LEVEL
- Construction: Combination, Brick
- Basement: Yes
- Basement Entrance: Yes
- Basement Desc.: Side Entrance, Full, Fully Finished, Walkout Stairs
- Foundation: Other
- Roof: Composite
- Windows: Storm
- Stories Description: Lower 1, Lower 2, Main, Upper 1, Upper 2
- Square Feet: 1,621
- Sq. Ft. Source: Assessor
- Living Area: 1,621 Sq. Ft.
- Finished Above Grnd: 1,621 Sq. Ft.
- Year Built: 1967
- Year Built Source: Assessor
Unit Information
Unit 1
- Bathrooms-Lower: 1
- Bedrooms-Lower: 1
Lot Features
- Lot Size (Acres): 0.35
- Lot Size (Sq. Ft.): 15,068
- Lot Size Source: Assessor
- Zoning: 121
- Lot Description: Landscaping, Level, Rear Yard, SideYard(s), Front Yard
- Fencing (Description): Fully, Rear
Financial Considerations
- Price Per Sq. Ft.: $376.31
- Assessment Year: 2026
- County Tax: $7,337
- County Tax Freq: Annually
- Tax w/Assessment: $672,090
- Tax Amount: $7,556
- Tax Year: 2025
- Terms: Standard Sale
- Tax Total Finished Sq. Ft.: 1621
Disclosures and Reports
- Ownership: Fee Simple
- Section: 1
- Lot Number: 1
Listed by Samson Properties, Nicole Baxter
Sold by Classic Realty LTD, Truc T Nguyen

Get Pre-Approved Today
Schools
Schools serving 14707 Braddock Rd
School District:Fairfax County Public Schools
| Name | Grades | Distance |
|---|---|---|
Deer Park Elementary School, Centreville, VA 15109 Carlbern Drive, Centreville, VA 20120 | PK-6 | 0.9 mi |
Stone Middle School 5500 Sully Park Drive, Centreville, VA 20120 | 7-8 | 0.2 mi |
Westfield High School 4700 Stonecroft Boulevard, Chantilly, VA 20151 | 9-12 | 1.8 mi |
Disclaimer:
School attendance boundaries provided by ATTOM Data Solutions and are for reference only. Contact the school directly to verify enrollment eligibility.
Price & Sales History for 14707 Braddock Rd
Date
Details
Price
Change
Source
6/29/2026
Sold
$600,000
-1.64%
MLS
6/12/2026
Price Reduced
$610,000
-1.61%
MLS
5/26/2026
Price Reduced
$620,000
-1.59%
MLS
5/14/2026
Listed
$630,000
—
MLS
Disclaimer: Historical sales information is derived from public records provided by the county offices. Information is not guaranteed and should be independently verified.
14707 Braddock Road, Centreville, VA 20120 (MLS# VAFX2308034) is a Single Family property that was sold at $600,000 on June 29, 2026. Want to learn more about 14707 Braddock Road? Do you have questions about finding other Single Family real estate for sale in Centreville? You can browse all Centreville real estate or contact a Coldwell Banker agent to request more information.