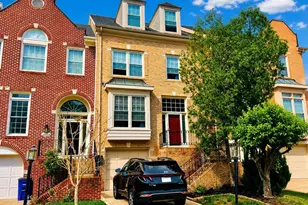
Full Property Details for 14715 Lock Dr
General
- Rent: $3,600
- Status: Closed
- Type: Single Family
- Source: BrightMLSMidAtlantic
- MLS ID: VAFX2327832
- Added to Site: 68 day(s) ago
Rental Information
- Max. Lease (Mths): 24
- Min. Lease (Mths): 12
Interior
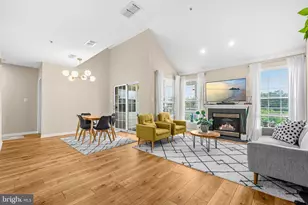
- Rooms/Areas: Game Room, Great Room, Utility Room, Attic
- Interior Features: Kitchen - Table Space, Dining Area, 2nd Kitchen, Window Treatments, Floor Plan - Traditional
- Appliances: Dishwasher, Disposal, Dryer, Exhaust Fan, Oven/Range - Gas, Oven - Wall, Washer
- Flooring: Hardwood, Carpet
Rooms
- Total Bathrooms: 2
- Full Bathrooms: 2
- Main Floor Baths: 1
- Main - Full Baths: 1
- Lower Floor Baths: 1
- Lower - Full Baths: 1
- Total Bedrooms: 5
- Bedrooms Lower: 2
- Bedrooms Main & Up: 3
- Laundry: Dryer In Unit, Washer In Unit
Additional Information
Exterior
- Exterior Features: Secure Storage
- Porch/Patio/Deck: Deck(s)
Parking
- Parking Type: Off Street, Driveway
Location
- County: FAIRFAX
- Subdivision: COUNTRY CLUB MANOR
- Cross Streets: Braddock Rd.
- Driving Directions: Head West on Braddock Road - Take a Right Turn on Kamputa Drive - Take the first right on - Lock Drive - The home is on the right hand side.
School Information
- School District: Fairfax County Public Schools
- Elementary School: Cub Run
- Middle School: Stone
- High School: Westfield
Community
- Assoc. Fees Include: None
Heating & Cooling
- Central air: Yes
- Cooling Type: Central A/C
- Cooling Fuel: Electric
- Heating Type: Forced Air
- Heating Fuel: Natural Gas
- Water Heater: Natural Gas
Utilities
- Sewer: Public Sewer
- Water: Public
- Utility Description: Cable TV Available, Natural Gas Available, Sewer Available, Water Available
Structural Information
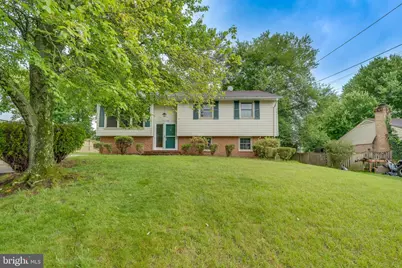
- Architectural Style: Split Foyer
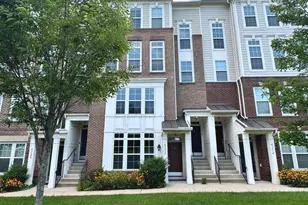
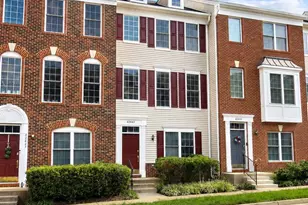
- Structure Type: Detached
- Construction: Vinyl Siding
- Basement: Yes
- Basement Entrance: Yes
- Basement Desc.: Side Entrance, Fully Finished
- Foundation: Other
- Stories Description: Lower 1, Main
- Square Feet: 1,128
- Sq. Ft. Source: Assessor
- Living Area: 1,128 Sq. Ft.
- Finished Above Grnd: 1,128 Sq. Ft.
- Year Built: 1968
- Year Built Source: Assessor
Unit Information
- Bathrooms-Lower: 1
- Bedrooms-Lower: 2
Lot Features
- Property View: Trees/Woods
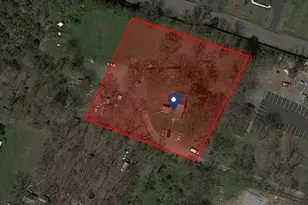
- Lot Size (Acres): 0.2
- Lot Size (Sq. Ft.): 8,857
- Lot Size Source: Assessor
- Zoning: 131
- Fencing (Description): Fully
Financial Considerations
- Price Per Sq. Ft.: $3.01
- Security Deposit: $6,000
- Tax Total Finished Sq. Ft.: 1128
Disclosures and Reports
Listed by Samson Properties, Ferris B Eways
Sold by Samson Properties, Ivette E Dean