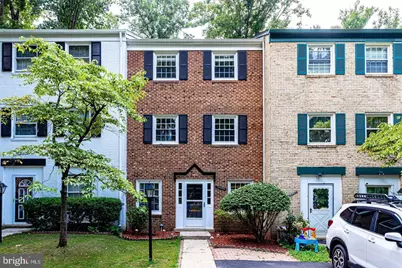
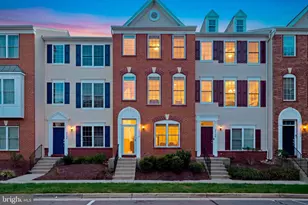
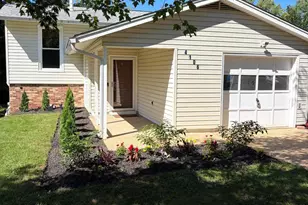
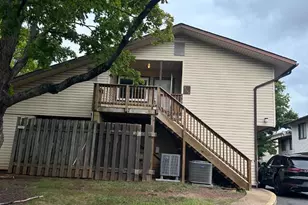
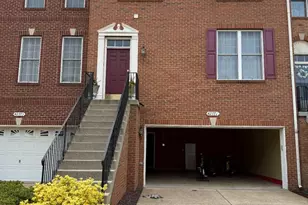
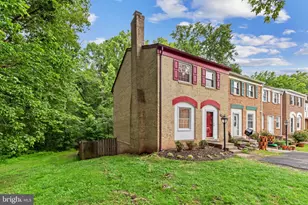
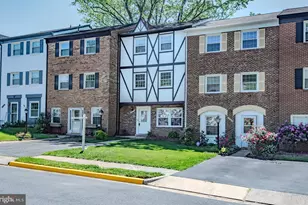
Full Property Details for 14805 Maidstone Ct
General
- Price: $499,900
- HOA FEE: $74/month
- Taxes: $5,570 (2026)
- Status: Coming Soon
- Type: Townhouse
- Source: BrightMLSMidAtlantic
- MLS ID: VAFX2343030
- Updated: 9/24/2026
- Added to Site: 1 day(s) ago
- Expected Market Date: 10/1/2026
Interior
- Interior Features: Attic, Attic/House Fan, Bathroom - Tub Shower, Ceiling Fan(s), Combination Dining/Living, Floor Plan - Traditional, Window Treatments, Wood Floors, Kitchenette
- Appliances: Dishwasher, Disposal, Dryer, Microwave, Oven/Range - Gas, Refrigerator, Exhaust Fan, Icemaker, Stainless Steel Appliances, Washer
- Flooring: Laminate Plank, Ceramic Tile
Rooms
- Total Bathrooms: 3
- Full Bathrooms: 2
- Half Bathrooms: 1
- Main Floor Baths: 3
- Main - Full Baths: 2
- Main - 1/2 Baths: 1
- Total Bedrooms: 3
- Bedrooms Main & Up: 3
Additional Information
- Shared Pool: Yes
- Pool: Yes
Exterior
- Exterior Features: Sidewalks, Street Lights, Other
Parking
- Assigned Spaces: 1
- Total Spaces: 2
- Parking Features: Assigned
- Parking Type: Driveway
Location
- County: FAIRFAX
- Subdivision: LONDON TOWNE
- Driving Directions: From 66, West on Lee Highway to London Towne, R on Paddington Ln, L on Gothwaite Dr, L on Maidstone CT. 1 Parking space at Unit entry. 1 Reserved Parking space number: 3020 - Street Parking on Gothwaite is available.
School Information
- School District: Fairfax County Public Schools
- High School: Westfield
Community
Heating & Cooling
- Central air: Yes
- Cooling Type: Ceiling Fan(s), Central A/C, Attic Fan
- Cooling Fuel: Electric
- Heating Type: Central, Forced Air, Radiant
- Heating Fuel: Electric
- Water Heater: Natural Gas
Utilities
- Sewer: Public Sewer
- Water: Public
Structural Information
- Architectural Style: Contemporary
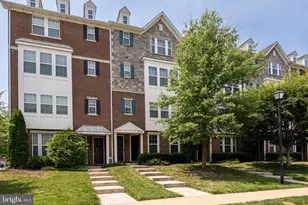
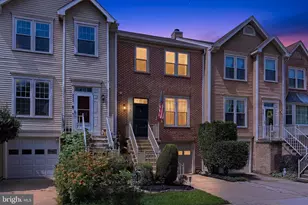
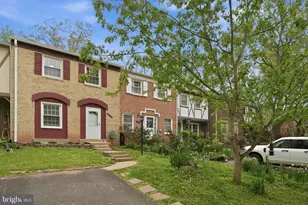
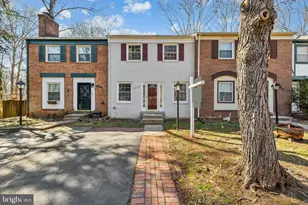
- Structure Type: Interior Row/Townhouse
- Construction: Brick Front, Brick
- Foundation: Slab
- Entry Floor Number: 1
- Stories Description: Main
- Square Feet: 1,630
- Sq. Ft. Source: Estimated
- Living Area: 1,630 Sq. Ft.
- Finished Above Grnd: 1,630 Sq. Ft.
- Year Built: 1969
- Year Built Source: Estimated
- Property Condition: Very Good
Additional Structures
Lot Features
- Property View: Trees/Woods
- Lot Size (Acres): 0.06
- Lot Size (Sq. Ft.): 2,613
- Lot Size Source: Estimated
- Zoning: 180
Financial Considerations
- Price Per Sq. Ft.: $306.69
- Association Fee: $74
- Assoc Fee Freq.: Monthly
- Tax w/Assessment: $482,800
- Tax Amount: $5,570
- Tax Year: 2026
Disclosures and Reports
Listed by Livewell Realty, Brian B Shim