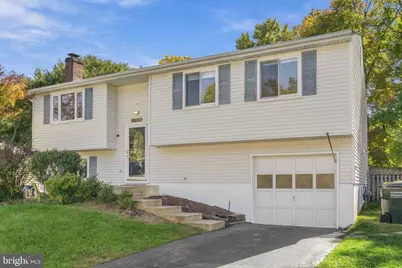
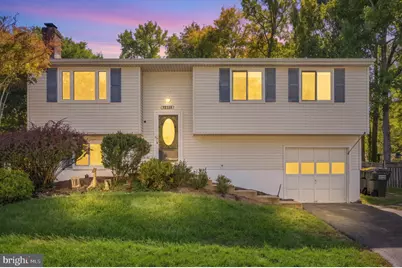
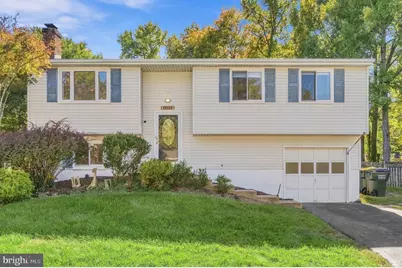
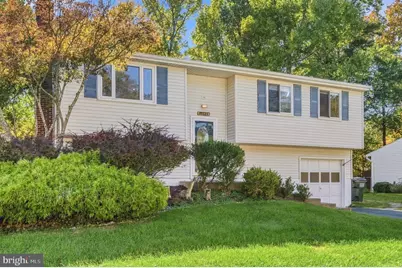
This is a carousel with tiles that activate property listing cards. Use the previous and next buttons to navigate.
1/41
$665,000
This is a carousel with tiles that activate property listing cards. Use the previous and next buttons to navigate.
1/41
Property Description
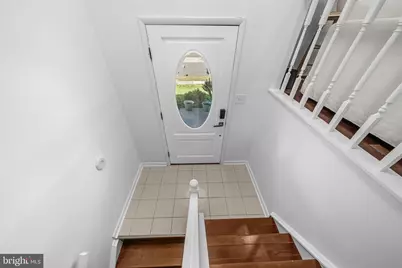
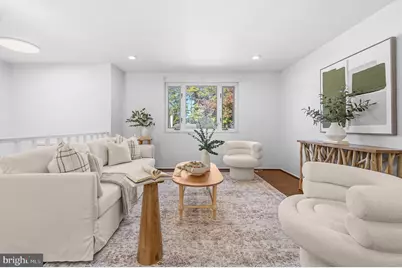
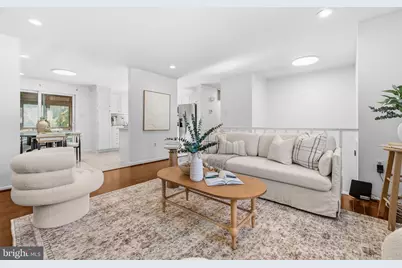
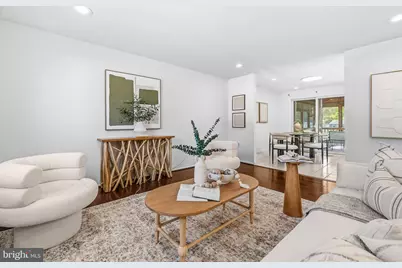
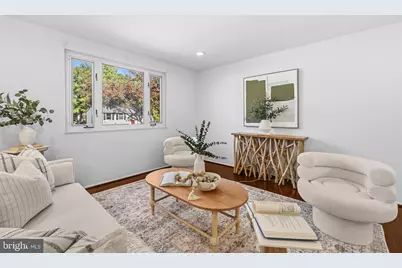
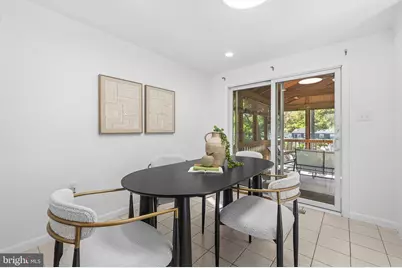
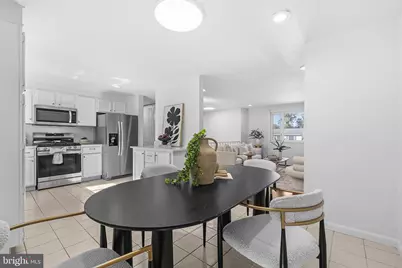
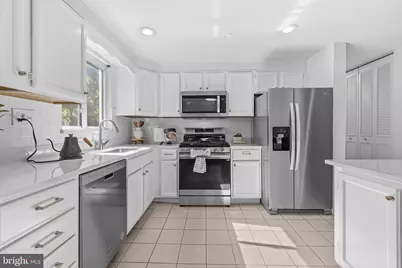
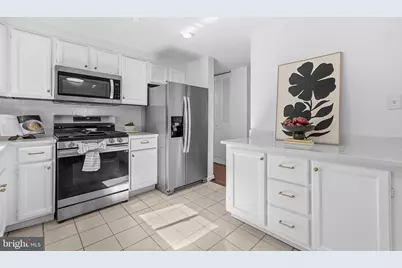
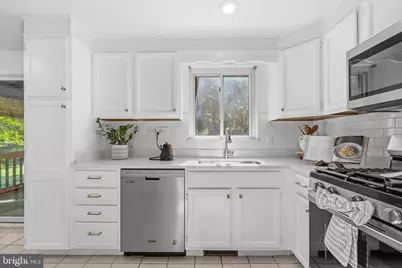
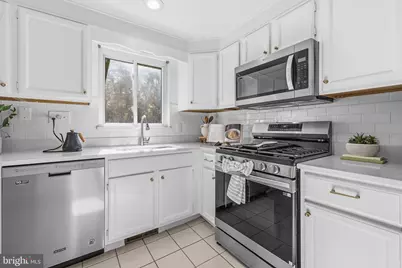
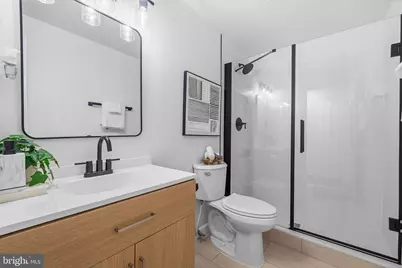
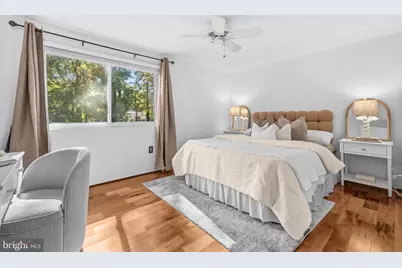
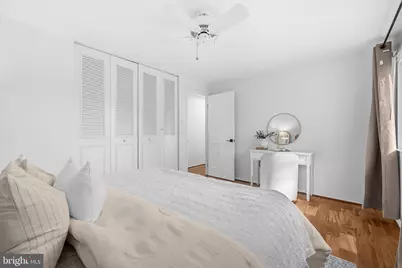
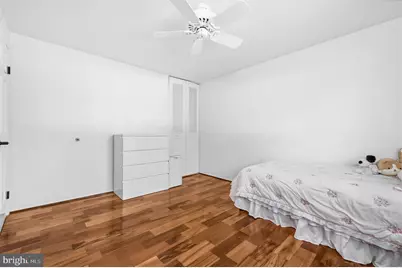
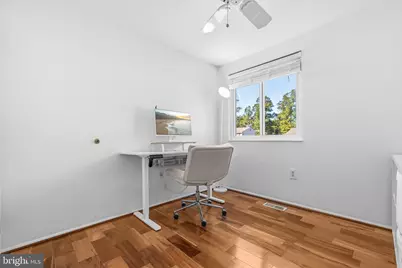
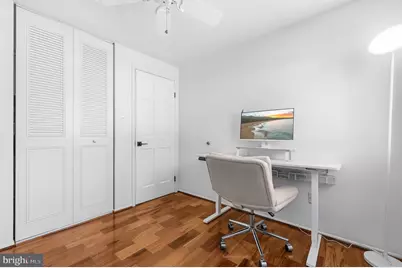
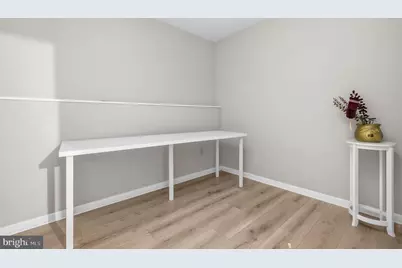
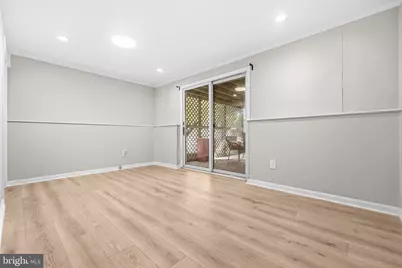
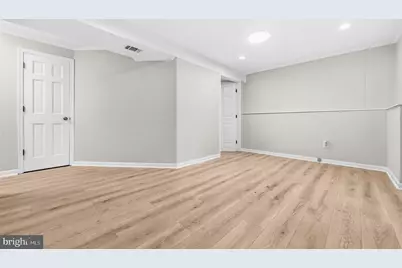
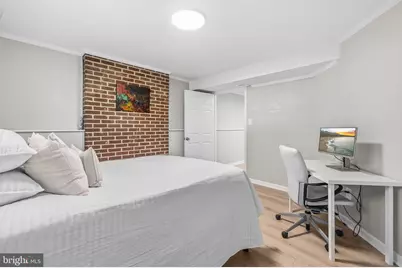
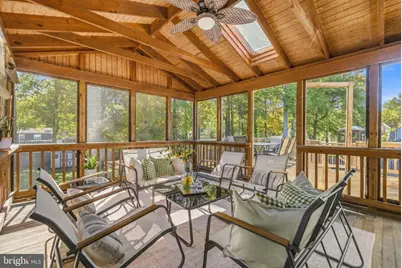
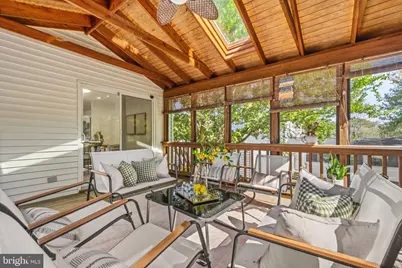
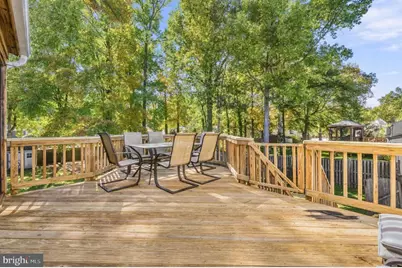
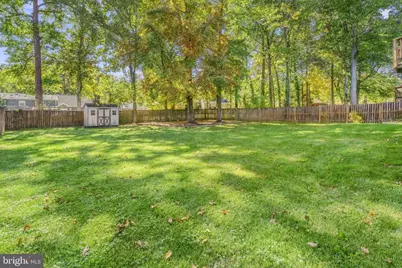
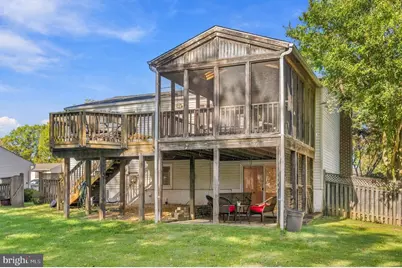
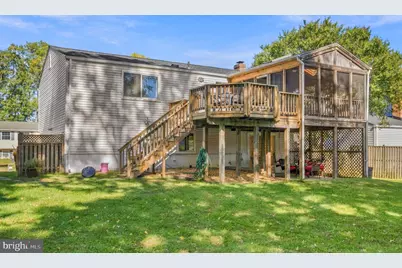
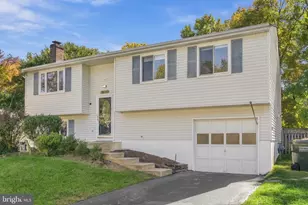
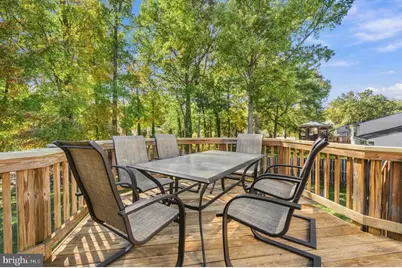
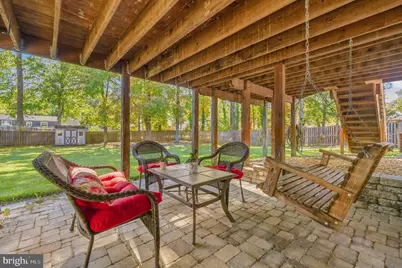
Welcome to this beautifully renovated 4-bedroom, 2-bath split-foyer home in the desirable Chalet Woods community near Chantilly National Golf & Country Club! Featuring extensive renovations in 2026, this home offers modern upgrades, flexible living spaces, and a fantastic location. The bright and inviting main level features a spacious living room and an updated kitchen with an island and gas range, creating a welcoming space for everyday living and entertaining. One of the standout features is the beautiful sunroom overlooking the spacious, flat backyard, offering the perfect space to relax, enjoy your morning coffee, or entertain guests. The approximately 0.3-acre lot provides plenty of usable outdoor space for gatherings, gardening, pets, or recreation. An expansive deck, mature trees, and storage shed add to the home's outdoor appeal. The fully finished walkout lower level offers a separate living area, ideal for an in-law suite, multigenerational living, guests, or potential rental income, subject to local regulations. This versatile split-level layout provides flexibility for a variety of living arrangements. NO HOA! Enjoy the freedom of single-family living without monthly HOA fees. Conveniently located near Chantilly National Golf & Country Club, shopping, dining, and major commuter routes including I-66, Route 50, Route 29, and Route 28.
Full Property Details
Full Property Details for 15111 Kamputa Dr
General
- Price: $665,000
- Taxes: $7,298 (2026)
- Status: Under Contract
- Type: Single Family
- Source: BrightMLSMidAtlantic
- MLS ID: VAFX2347632
- Updated: 11/2/2026
Interior
- Interior Features: Attic, Family Room Off Kitchen, Kitchen - Island, Window Treatments
- Fireplace: Yes
- Number of Fireplaces: 1
- Fireplace(s): Flue for Stove
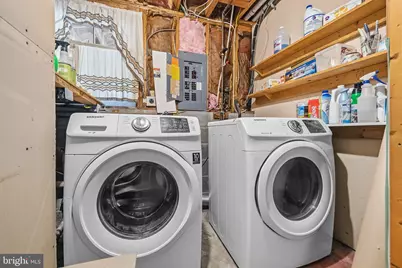
- Appliances: Dishwasher, Disposal, Dryer, Exhaust Fan, Extra Refrigerator/Freezer, Humidifier, Icemaker, Microwave, Oven - Self Cleaning, Oven/Range - Gas, Refrigerator, Stove, Washer
Rooms
Bathrooms
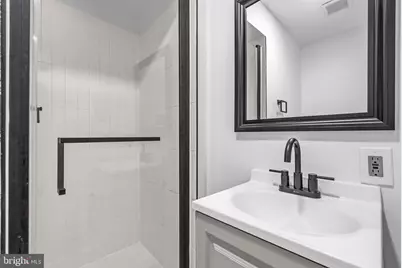
- Total Bathrooms: 2
- Full Bathrooms: 2
- Main Floor Baths: 1
- Main - Full Baths: 1
- Lower Floor Baths: 1
- Lower - Full Baths: 1
Bedrooms
- Total Bedrooms: 4
- Bedrooms Lower: 1
- Bedrooms Main & Up: 3
Exterior
- Exterior Features: Secure Storage
- Porch/Patio/Deck: Deck(s), Patio(s), Porch(es), Screened
Parking
- Garage: Yes
- Garage Spaces: 1
- Total Spaces: 1
- Parking Type: Off Street, On Street, Attached Garage
- Garage Description: Covered Parking
Location
- County: FAIRFAX
- Subdivision: CHALET WOODS
- Building Name: CHALET WOODS
- Driving Directions: GPS
School Information
- School District: Fairfax County Public Schools
- Elementary School: Deer Park
- High School: Westfield
Heating & Cooling
- Central air: Yes
- Cooling Type: Central A/C
- Cooling Fuel: Electric
- Heating Type: Forced Air
- Heating Fuel: Natural Gas
- Water Heater: Natural Gas
Utilities
- Sewer: Public Sewer
- Water: Public
Structural Information
- Architectural Style: Split Foyer
- Structure Type: Detached
- Model: BEAUTIFUL
- Construction: Vinyl Siding
- Basement: Yes
- Basement Entrance: Yes
- Basement Desc.: Rear Entrance, Fully Finished, Walkout Level
- Foundation: Slab
- Roof: Architectural Shingle
- Windows: Double Pane, Screens
- Doors: Sliding Glass
- Stories Description: Lower 1, Main
- Square Feet: 2,000
- Sq. Ft. Source: Estimated
- Living Area: 2,000 Sq. Ft.
- Finished Above Grnd: 2,000 Sq. Ft.
- Year Built: 1975
- Year Built Source: Assessor
- Property Condition: Very Good
Unit Information
Unit 1
- Bathrooms-Lower: 1
- Bedrooms-Lower: 1
Additional Structures
- Other Structures: Storage Barn/Shed
Lot Features
- Lot Size (Acres): 0.3
- Lot Size (Sq. Ft.): 12,891
- Lot Size Source: Assessor
- Zoning: 131
- Lot Description: Backs to Trees, Premium
- Fencing (Description): Rear
Financial Considerations
- Price Per Sq. Ft.: $332.5
- City/TownTax Freq: Annually
- Tax w/Assessment: $632,660
- Tax Amount: $7,298
- Tax Year: 2026
Disclosures and Reports
- Ownership: Fee Simple
- Section: 4
- Lot Number: 227
Listed by Fairfax Realty, Julie Park
Get Pre-Approved Today
Schools
Schools serving 15111 Kamputa Dr
School District:Fairfax County Public Schools
| Name | Grades | Distance |
|---|---|---|
Deer Park Elementary School, Centreville, VA 15109 Carlbern Drive, Centreville, VA 20120 | PK-6 | 0.1 mi |
Stone Middle School 5500 Sully Park Drive, Centreville, VA 20120 | 7-8 | 0.9 mi |
Westfield High School 4700 Stonecroft Boulevard, Chantilly, VA 20151 | 9-12 | 2.2 mi |
Disclaimer:
School attendance boundaries provided by ATTOM Data Solutions and are for reference only. Contact the school directly to verify enrollment eligibility.
Tax History
Tax History for 15111 Kamputa Dr
Year
Property Taxes
Change
Tax Assessment
Change
2025
$7,064
11%
$611,080
11%
2024
$6,356
5%
$548,600
2%
2023
$6,078
6%
$538,560
7%
2022
$5,740
12%
$501,960
14%
2021
$5,145
4%
$438,460
5%
2020
$4,957
3%
$418,860
3%
2019
$4,819
7%
$407,170
4%
2018
$4,497
2%
$391,070
17%
2017
$4,426
—
$335,570
-12%
2016
$4,416
7%
$381,190
3%
2015
$4,143
5%
$371,210
5%
2014
$3,951
10%
$354,830
9%
2013
$3,602
—
$325,670
—
Disclaimer: Historical tax information is derived from public records provided by the county offices. Information is not guaranteed and should be independently verified.
Estimate the Cost
Estimate the Cost for 15111 Kamputa Dr
15111 Kamputa Drive, Centreville, VA 20120 (MLS# VAFX2347632) is a Single Family property with 4 bedrooms and 2 full bathrooms. 15111 Kamputa Drive is currently listed for $665,000 and was received on October 23, 2026. Want to learn more about 15111 Kamputa Drive? Do you have questions about finding other Single Family real estate for sale in Centreville? You can browse all Centreville real estate or contact a Coldwell Banker agent to request more information.