This is a carousel with tiles that activate property listing cards. Use the previous and next buttons to navigate.
1/1
$3,200
This is a carousel with tiles that activate property listing cards. Use the previous and next buttons to navigate.
1/1
Property Description
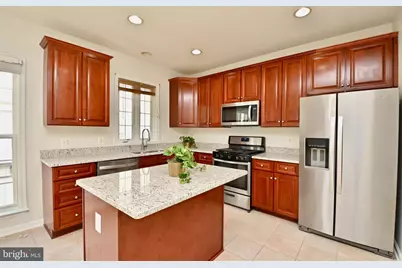
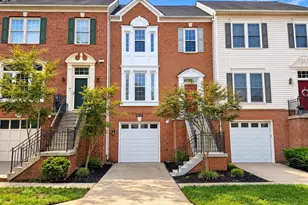
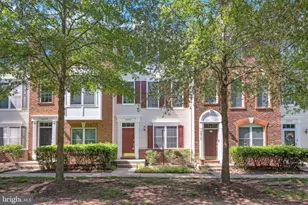
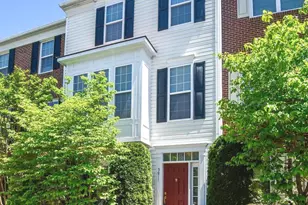
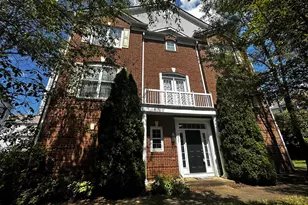
Tenants are in the process of moving out. Amazing end-unit townhome on a gorgeous corner lot. The home features neutral paint, carpet on stairs and upper level, granite counters, and an over range microwave in the kitchen. Blinds in the pictures have been replaced with custom wood blinds throughout. The home shines with gleaming wood floors on the main level, and the tall ceilings and abundant windows provide a bright and airy feel. An open kitchen with plenty of room for a table and chairs, newer stainless appliances and a center island is perfect for entertaining. Another powder room is located on this level for convenience. On the upper level you will find a spacious master bedroom suite with tray ceiling and large bath which offers a double sink, soaking tub, and separate glass enclosed shower, a large walk-in closet adds valuable storage. The entry level features a half bath, study/office and a fully equipped laundry room with access to the oversized 2 car garage with extra storage. Located in the lovely Faircrest community with all the sought after amenities, pool, tennis, playground and clubhouse, all within walking distance to elementary school, shopping, and dining. Pictures were taken before the current tenants moved in. Please remove your shoes.
Full Property Details
Full Property Details for 5027 Village Fountain Pl
General
- Rent: $3,200
- Status: Closed
- Type: Townhouse
- Source: BrightMLSMidAtlantic
- MLS ID: VAFX2301324
- Added to Site: 51 day(s) ago
Rental Information
- Max. Lease (Mths): 24
- Min. Lease (Mths): 12
Interior
- Interior Features: Carpet, Ceiling Fan(s), Dining Area, Floor Plan - Open, Kitchen - Eat-In, Kitchen - Island, Kitchen - Table Space, Recessed Lighting, Bathroom - Soaking Tub, Bathroom - Stall Shower, Upgraded Countertops, Walk-in Closet(s), Window Treatments, Wood Floors
- Appliances: Built-In Microwave, Dishwasher, Disposal, Dryer, Icemaker, Oven/Range - Gas, Refrigerator, Washer, Water Heater
Rooms
Bathrooms
- Total Bathrooms: 4
- Full Bathrooms: 2
- Half Bathrooms: 2
- Main Floor Baths: 4
- Main - Full Baths: 2
- Main - 1/2 Baths: 2
Bedrooms
- Total Bedrooms: 3
- Bedrooms Main & Up: 3
Additional Information
- Shared Amenities: Common Grounds, Club House, Swimming Pool, Tennis Courts
- Shared Pool: Yes
- Pool: Yes
Parking
- Garage: Yes
- Garage Spaces: 2
- Total Spaces: 2
- Parking Type: Attached Garage
- Garage Description: Garage - Rear Entry, Garage Door Opener, Inside Access, Oversized
Location
- County: FAIRFAX
- Subdivision: FAIR CREST
- Cross Streets: Stringfellow
- Driving Directions: GPS
School Information
- School District: Fairfax County Public Schools
- High School: Centreville
Community
- Association: Yes
- Assoc. Fees Include: Pool(s), Snow Removal, Trash
- Pets Allowed: Yes
- Pets: Case by Case Basis, Number Limit, Pet Addendum/Depos
Heating & Cooling
- Central air: Yes
- Cooling Type: Central A/C
- Cooling Fuel: Electric
- Heating Type: Forced Air
- Heating Fuel: Natural Gas
- Water Heater: Natural Gas
Utilities
- Sewer: Public Sewer
- Water: Public
Structural Information
- Architectural Style: Traditional
- Structure Type: End of Row/Townhouse
- Construction: Aluminum Siding
- Foundation: Slab
- Stories Description: Main
- Square Feet: 1,690
- Sq. Ft. Source: Assessor
- Living Area: 1,690 Sq. Ft.
- Finished Above Grnd: 1,690 Sq. Ft.
- Year Built: 2003
- Year Built Source: Assessor
- Property Condition: Very Good
Lot Features
- Lot Size (Acres): 0.03
- Lot Size (Sq. Ft.): 1,344
- Lot Size Source: Assessor
- Zoning: 308
- Lot Description: Adjoins - Open Space, Corner
Financial Considerations
- Price Per Sq. Ft.: $1.89
- Assoc Fee Freq.: Quarterly
- Security Deposit: $3,200
- Tax Total Finished Sq. Ft.: 1690
Disclosures and Reports
- Ownership: Other
Listed and Sold by CENTURY 21 New Millennium, Gerda E Gaetjen

Schools
Schools serving 5027 Village Fountain Pl
School District:Fairfax County Public Schools
| Name | Grades | Distance |
|---|---|---|
Powell Elementary School, Centreville, VA 13340 Leland Road, Centreville, VA 20120 | PK-6 | 0.4 mi |
Liberty Middle School, Clifton, VA 6801 Union Mill Road, Clifton, VA 20124 | 7-8 | 3.2 mi |
Centreville High School 6001 Union Mill Road, Clifton, VA 20124 | 9-12 | 1.8 mi |
Disclaimer:
School attendance boundaries provided by ATTOM Data Solutions and are for reference only. Contact the school directly to verify enrollment eligibility.
Price History for 5027 Village Fountain Pl
Date
Details
Price
Change
Source
4/16/2026
Sold
$3,200
—
MLS
4/06/2026
Listed
$3,200
—
MLS
Disclaimer: Historical sales information is derived from public records provided by the county offices. Information is not guaranteed and should be independently verified.
5027 Village Fountain Place, Centreville, VA 20120 (MLS# VAFX2301324) is a Townhouse property that was sold at $3,200 on April 16, 2026. Want to learn more about 5027 Village Fountain Place? Do you have questions about finding other real estate for sale or rent in Centreville? You can browse all Centreville rentals or contact a Coldwell Banker agent to request more information.