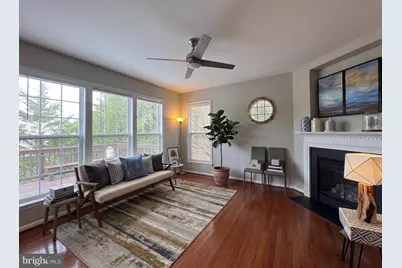
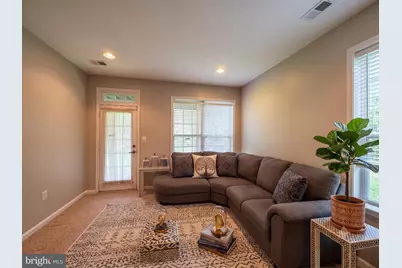
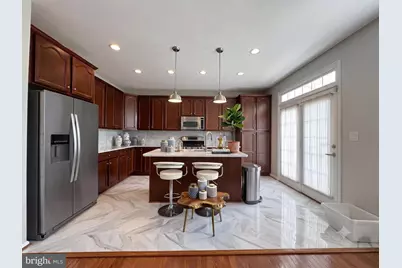
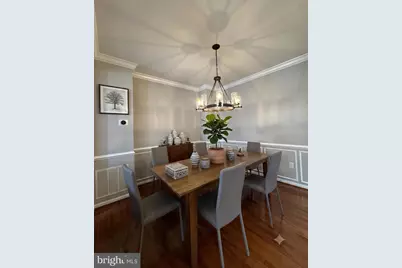
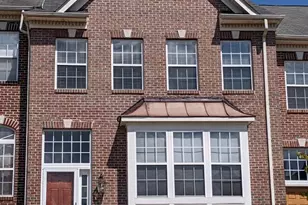
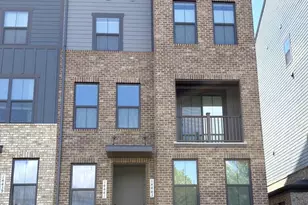
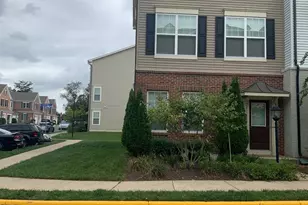
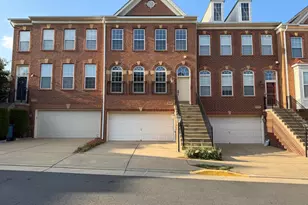
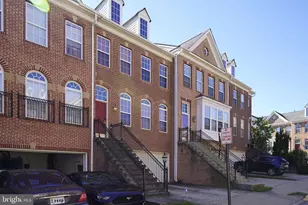
Full Property Details for 5609 Faircloth Ct
General
- Rent: $3,300
- Status: Active
- Type: Townhouse
- Source: BrightMLSMidAtlantic
- MLS ID: VAFX2324354
- Updated: 9/8/2026
- Added to Site: 52 day(s) ago
Rental Information
- Max. Lease (Mths): 24
- Min. Lease (Mths): 12
Interior
- Fireplace: Yes
- Number of Fireplaces: 1
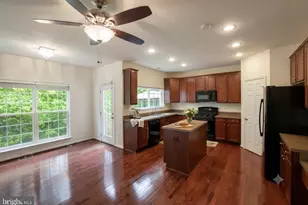
- Appliances: Microwave, Refrigerator, Dishwasher, Disposal, Washer, Dryer, Stove
- Flooring: Ceramic Tile, Hardwood, Carpet
Rooms
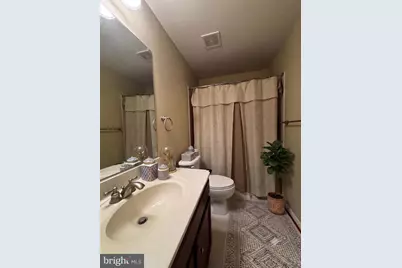
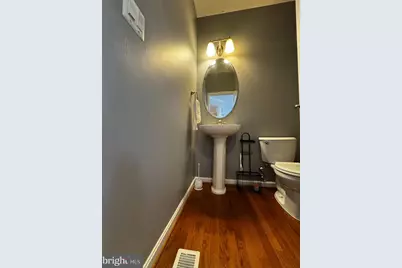
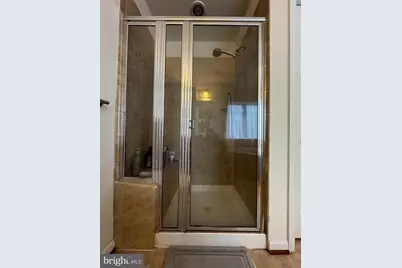
- Total Bathrooms: 4
- Full Bathrooms: 3
- Half Bathrooms: 1
- Upper Floor Baths: 2
- Upper - Full Baths: 2
- Main Floor Baths: 1
- Main - 1/2 Baths: 1
- Lower Floor Baths: 1
- Lower - Full Baths: 1
- Total Bedrooms: 4
- Bedrooms Upper: 3
- Bedrooms Lower: 1
Additional Information
- Shared Amenities: Common Grounds, Tot Lots/Playground
Parking
- Garage: Yes
- Garage Spaces: 2
- Total Spaces: 2
- Parking Type: Attached Garage
- Garage Description: Other
Location
- County: FAIRFAX
- Subdivision: SULLY MANOR
- Driving Directions: From I-66, take Exit 52 for VA-286 South / Fairfax County Parkway. Continue on Fairfax County Parkway South. Take the exit for US-29 South (Lee Highway) toward Centreville. Merge onto US-29 South. Turn right onto Faircloth Ct. Continue a short distance into the neighborhood. Arrive at 5609 Faircloth Ct, Centreville, VA 20120. The home is located just off US-29 in the Centre Ridge community area.
School Information
- School District: Fairfax County Public Schools
- Elementary School: Powell
- Middle School: Liberty
- High School: Centreville
Community
- Assoc. Fees Include: Trash
Heating & Cooling
- Central air: Yes
- Cooling Type: Central A/C
- Cooling Fuel: Electric
- Heating Type: Forced Air
- Heating Fuel: Natural Gas
- Water Heater: Natural Gas
Utilities
- Sewer: Public Sewer
- Water: Public
- Utility Description: Electric Available, Natural Gas Available, Water Available, Sewer Available
Structural Information
- Architectural Style: Colonial
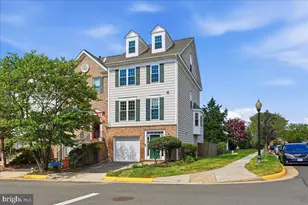
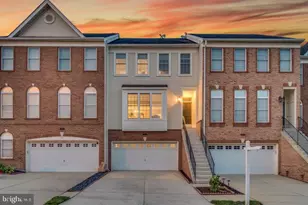
- Structure Type: End of Row/Townhouse
- Construction: Brick, Combination
- Basement: Yes
- Basement Entrance: Yes
- Basement Desc.: Rear Entrance
- Foundation: Slab
- Stories Description: Lower 1, Main, Upper 1
- Square Feet: 2,320
- Sq. Ft. Source: Estimated
- Living Area: 2,320 Sq. Ft.
- Finished Above Grnd: 1,920 Sq. Ft.
- Finished Below Grnd: 400 Sq. Ft.
- Year Built: 2006
- Year Built Source: Assessor
Unit Information
- Bathrooms-Lower: 1
- Bedrooms-Lower: 1
Lot Features
- Lot Size (Acres): 0.06
- Lot Size (Sq. Ft.): 2,486
- Lot Size Source: Assessor
- Zoning: 308
Financial Considerations
- Price Per Sq. Ft.: $1.72
- Security Deposit: $3,300
- Tenant Pays: Cable TV, Electricity, Frozen Waterpipe Damage, Gas, Gutter Cleaning, Heat, Sewer, Water, Repair Deductible - 100
- Tax Total Finished Sq. Ft.: 1920
Disclosures and Reports
Listed by Samson Properties, Sue J Chong