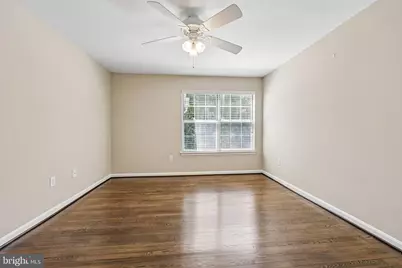
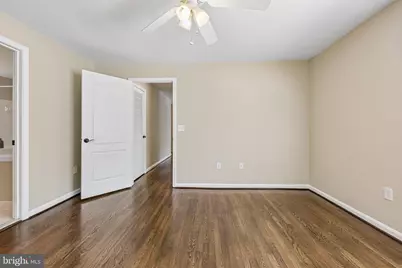
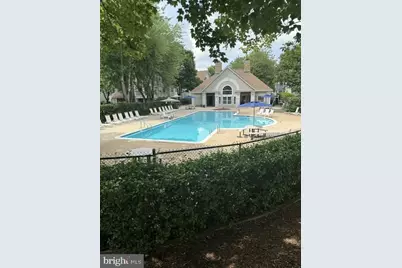
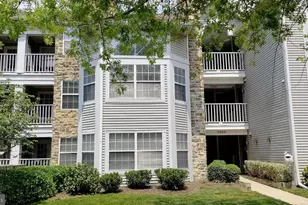
Full Property Details for 5612 Willoughby Newton Dr #35
General
- Price: $355,000
- HOA FEE: $520/month
- Taxes: $4,026 (2025)
- Status: Active
- Type: Condo
- Source: BrightMLSMidAtlantic
- MLS ID: VAFX2327908
- Updated: 9/28/2026
- Added to Site: 66 day(s) ago
Interior
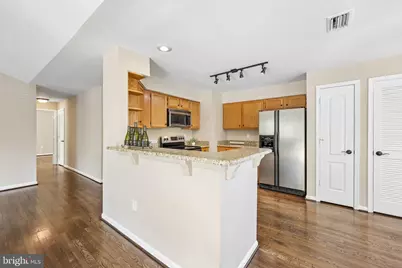
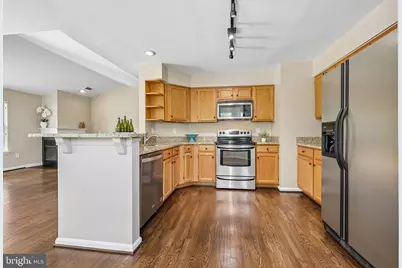
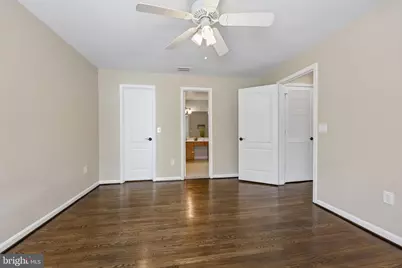
- Interior Features: Bathroom - Tub Shower, Ceiling Fan(s), Family Room Off Kitchen, Floor Plan - Traditional, Kitchen - Country, Kitchen - Table Space, Recessed Lighting, Other, Walk-in Closet(s)
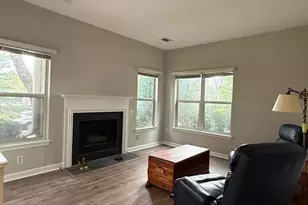
- Fireplace: Yes
- Number of Fireplaces: 1
- Fireplace(s): Mantel(s)
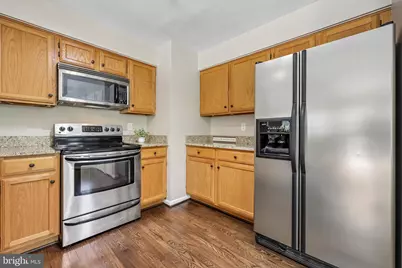
- Appliances: Built-In Microwave, Dishwasher, Disposal, Dryer - Electric, Exhaust Fan, Oven/Range - Electric, Refrigerator, Stainless Steel Appliances, Washer, Water Heater
Rooms
- Total Bathrooms: 2
- Full Bathrooms: 2
- Main Floor Baths: 2
- Main - Full Baths: 2
- Total Bedrooms: 2
- Bedrooms Main & Up: 2
Additional Information
- Shared Amenities: Basketball Courts, Pool - Outdoor, Tot Lots/Playground
- Shared Pool: Yes
- Pool: Yes
Exterior
- Exterior Features: Secure Storage
- Porch/Patio/Deck: Balcony
Parking
- Assigned Spaces: 1
- Total Spaces: 1
- Parking Features: Assigned, Unassigned
- Parking Type: Parking Lot
Location
- County: FAIRFAX
- Subdivision: WILLOUGHBYS RIDGE
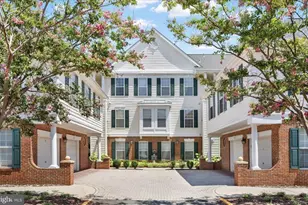
- Building Name: WILLOUGHBYS RIDGE CONDO
- Driving Directions: GPS. Route 29 North Left on to Braddock Rd. Right on Willoughby Newton. Follow to 2nd Building on the Left. Take the stairs up to the 3rd Top Level. Unit 35. Nice to not hear people above you in this unit
School Information
- School District: Fairfax County Public Schools
- Elementary School: Call School Board
- Middle School: Liberty
- High School: Centreville
Community
- Assoc. Fees Include: Common Area Maintenance, Lawn Maintenance, Pest Control, Pool(s), Road Maintenance, Snow Removal, Trash, Insurance, Water
- Pets Allowed: Yes
- Pets: Case by Case Basis
Heating & Cooling
- Central air: Yes
- Cooling Type: Ceiling Fan(s), Central A/C
- Cooling Fuel: Electric
- Heating Type: Heat Pump(s)
- Heating Fuel: Electric
- Water Heater: Electric
Utilities
- Sewer: Public Sewer
- Water: Public
Structural Information
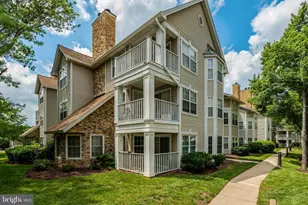
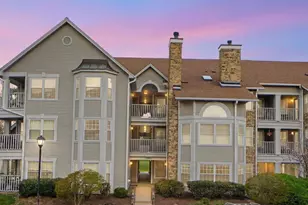
- Architectural Style: Colonial
- Structure Type: Garden 1 - 4 Floors
- Construction: Stone, Vinyl Siding
- Entry Floor Number: 3
- Stories Description: Main
- Square Feet: 1,119
- Sq. Ft. Source: Assessor
- Living Area: 1,119 Sq. Ft.
- Finished Above Grnd: 1,119 Sq. Ft.
- Year Built: 1991
- Year Built Source: Assessor
Lot Features
Financial Considerations
- Price Per Sq. Ft.: $317.25
- Condo Fee: $520
- Condo Fee Freq: Monthly
- Assessment Year: 2026
- City/TownTax Freq: Annually
- County Tax: $3,909
- County Tax Freq: Annually
- Tax w/Assessment: $349,000
- Tax Amount: $4,026
- Tax Year: 2025
- Tax Total Finished Sq. Ft.: 1119
Disclosures and Reports
- Ownership: Condominium
- Condo: Yes
Listed by Samson Properties, Lana D Schinnerer