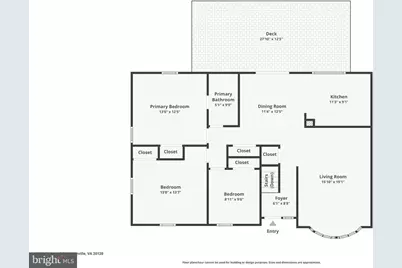
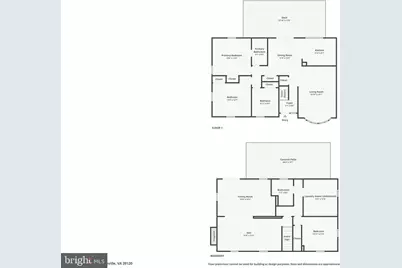
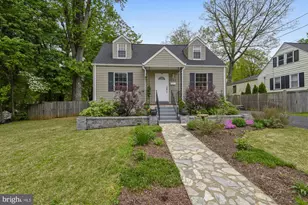
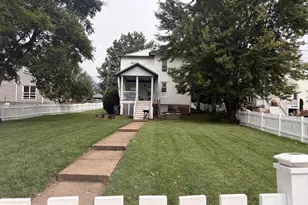
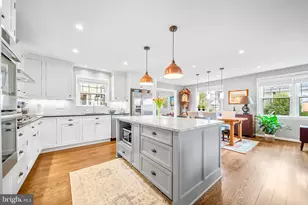
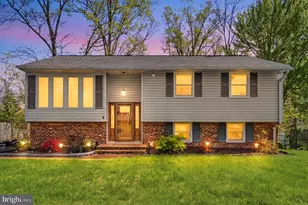
Full Property Details for 5623 Ottawa Rd
General
- Price: $699,990
- Taxes: $7,238 (2025)
- Status: Active
- Type: Single Family
- Source: BrightMLSMidAtlantic
- MLS ID: VAFX2336948
- Updated: 9/22/2026
- Added to Site: 47 day(s) ago
Interior
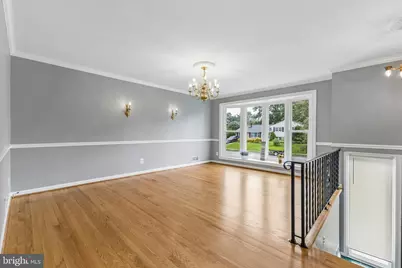
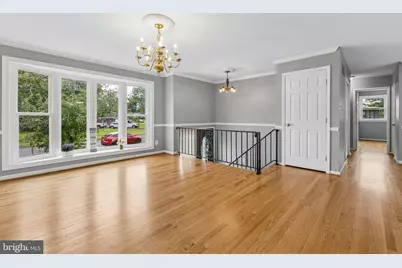
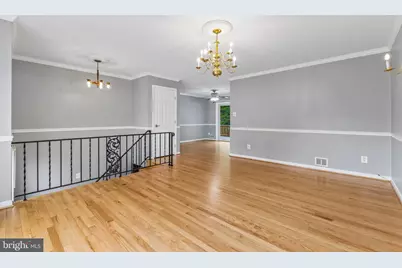
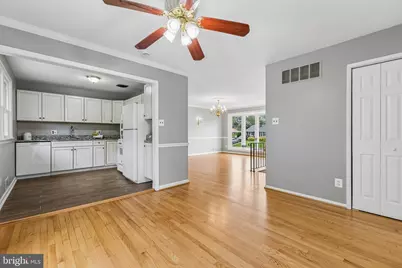
- Interior Features: Dining Area, Wood Floors
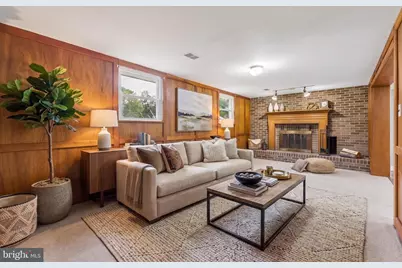
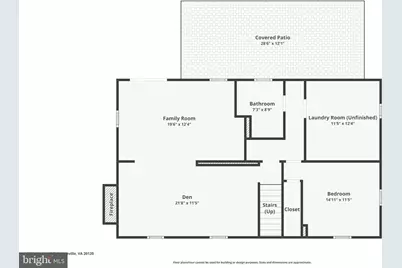
- Fireplace: Yes
- Number of Fireplaces: 1
- Fireplace(s): Brick, Mantel(s), Wood
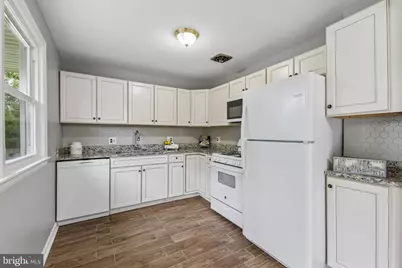
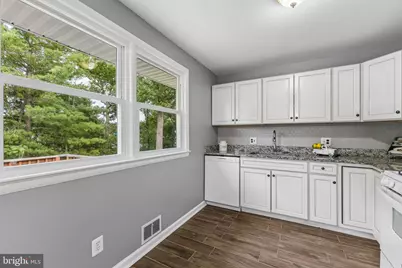
- Appliances: Built-In Microwave, Dishwasher, Disposal, Dryer, Oven/Range - Gas, Refrigerator, Water Heater, Washer
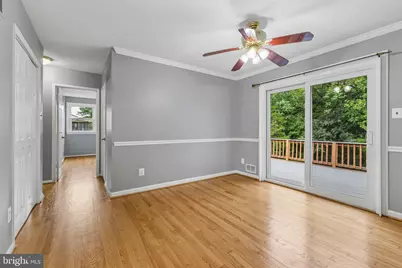
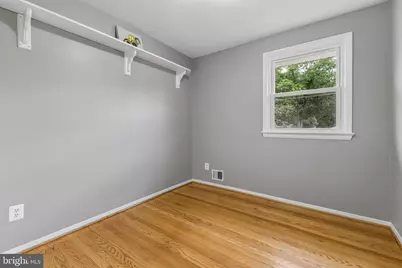
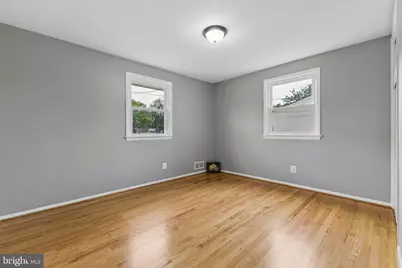
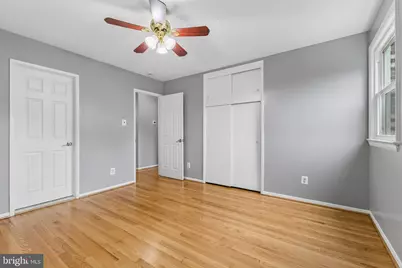
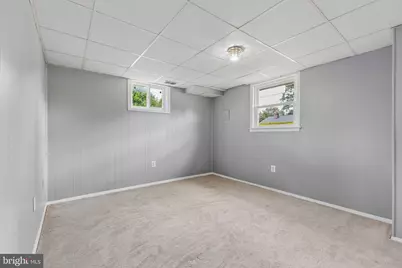
- Flooring: Carpet, Hardwood
Rooms
- Total Bathrooms: 2
- Full Bathrooms: 2
- Main Floor Baths: 1
- Main - Full Baths: 1
- Lower Floor Baths: 1
- Lower - Full Baths: 1
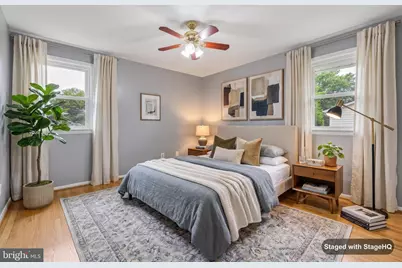
- Total Bedrooms: 4
- Bedrooms Lower: 1
- Bedrooms Main & Up: 3
Additional Information
Parking
- Total Spaces: 4
- Parking Type: Off Street, On Street, Driveway
Location
- County: FAIRFAX
- Subdivision: COUNTRY CLUB MANOR
- Driving Directions: RT 66 WEST TO RT 28 NORTH. KEEP LEFT, TURN LEFT ON BRADDOCK RD. FOLLOW THRU 2 LIGHTS TO LEFT ON CARLBERN. FOLLOW TO BOTTOM OF HILL, RIGHT ON OTTAWA RD TO HOME ON RIGHT.
- Location Details: Suburban
School Information
- School District: Fairfax County Public Schools
- Elementary School: Deer Park
- High School: Westfield
Community
- Pets Allowed: Yes
- Pets: Case by Case Basis
Heating & Cooling
- Central air: Yes
- Cooling Type: Central A/C
- Cooling Fuel: Electric
- Heating Type: Forced Air
- Heating Fuel: Natural Gas
- Water Heater: Natural Gas
Utilities
- Sewer: Public Sewer
- Water: Public
Structural Information
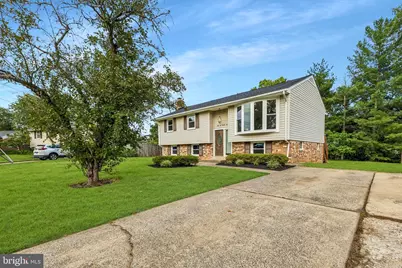
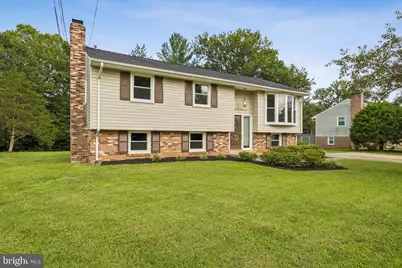
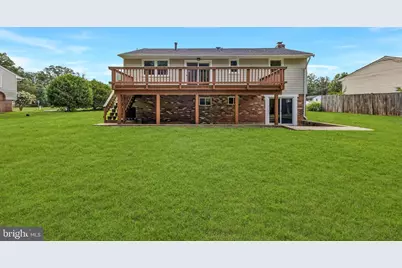
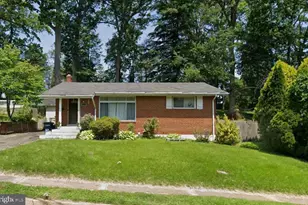
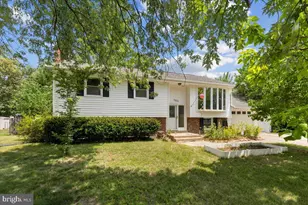
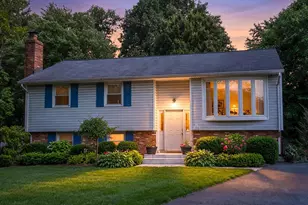
- Architectural Style: Split Foyer
- Structure Type: Detached
- Construction: Combination, Brick
- Basement: Yes
- Basement Entrance: Yes
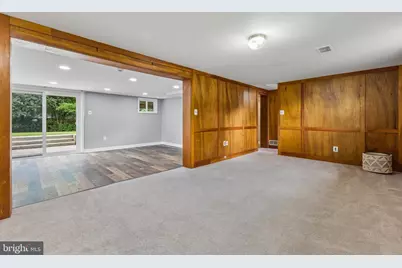
- Basement Desc.: Rear Entrance, Full, Fully Finished, Walkout Level
- Foundation: Slab, Concrete Perimeter, Brick/Mortar
- Roof: Architectural Shingle
- Windows: Double Pane, Energy Efficient
- Stories Description: Lower 1, Lower 2, Main
- Square Feet: 1,716
- Sq. Ft. Source: Estimated
- Living Area: 1,716 Sq. Ft.
- Finished Above Grnd: 1,716 Sq. Ft.
- Year Built: 1968
- Year Built Source: Assessor
- Property Condition: Very Good
Unit Information
- Bathrooms-Lower: 1
- Bedrooms-Lower: 1
Lot Features
- Lot Size (Acres): 0.34
- Lot Size (Sq. Ft.): 14,810
- Lot Size Source: Estimated
- Zoning: 121
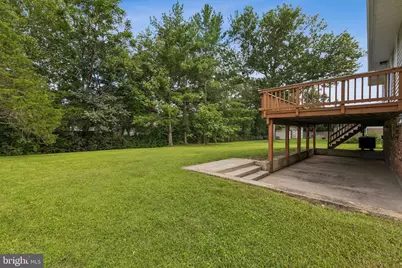
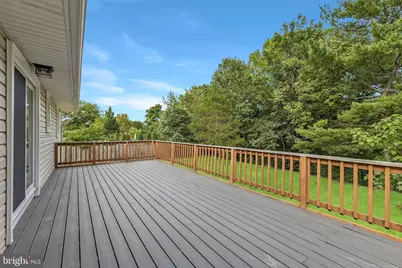
- Lot Description: Backs to Trees, Cleared, Level
Financial Considerations
- Price Per Sq. Ft.: $407.92
- Assessment Year: 2026
- City/TownTax Freq: Annually
- County Tax: $7,027
- County Tax Freq: Semi-Annually
- Tax w/Assessment: $627,430
- Tax Amount: $7,238
- Tax Year: 2025
- Tax Total Finished Sq. Ft.: 1128
Disclosures and Reports
- Ownership: Fee Simple
- Section: 3
- Lot Number: 5
Listed by The Spinosa Group, LLC, Matthew Spinosa and The Spinosa Group, LLC, Lourdes V. Spinosa