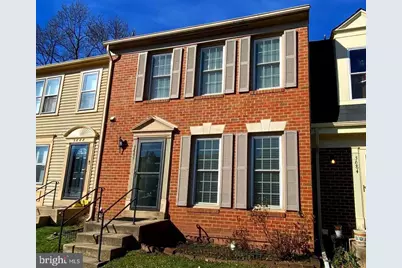
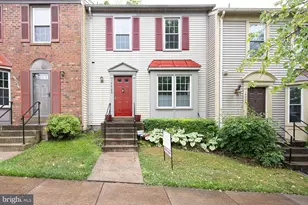
Full Property Details for 5686 Chapel Run Ct
General
- Rent: $2,995
- Status: Closed
- Type: Townhouse
- Source: BrightMLSMidAtlantic
- MLS ID: VAFX2308332
- Added to Site: 122 day(s) ago
Rental Information
- Max. Lease (Mths): 50
- Min. Lease (Mths): 24
- Rent Includes: Trash Removal, Snow Removal
Interior
- Rooms/Areas: Living Room, Dining Room, Primary Bedroom, Bedroom 2, Bedroom 3, Kitchen, Game Room
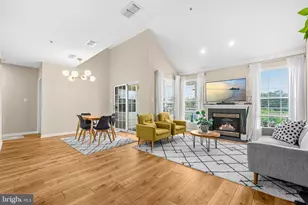
- Fireplace: Yes
- Number of Fireplaces: 1
- Fireplace(s): Wood
- Flooring: Luxury Vinyl Plank, Carpet
Rooms
- Total Bathrooms: 4
- Full Bathrooms: 3
- Half Bathrooms: 1
- Upper Floor Baths: 2
- Upper - Full Baths: 2
- Main Floor Baths: 1
- Main - 1/2 Baths: 1
- Lower Floor Baths: 1
- Lower - Full Baths: 1
- Total Bedrooms: 3
- Bedrooms Upper: 3
- Laundry: Washer In Unit, Dryer In Unit
Additional Information
- Shared Amenities: Basketball Courts, Pool Mem Avail, Tot Lots/Playground
- Shared Pool: Yes
- Pool: Yes
Exterior
- Exterior Features: Exterior Lighting, Sidewalks, Sport Court
Parking
- Assigned Spaces: 2
- Parking Features: Assigned
- Parking Type: Parking Lot
Location
- County: FAIRFAX
- Subdivision: HERITAGE CROSSING
- Driving Directions: Rt. 66 west to Rt. 28 north exit, stay in left lane to take Braddock Rd exit, then turn left at light, stay in right lane, turn left on Newton Patent Dr, left on Newton Tavern Ct, left on Chapel Run Ct. Home is on the left side. Park in #7 assigned parking space (there are two #7 parking spaces, both assigned to property).
School Information
- School District: Fairfax County Public Schools
Community
- Association: Yes
- Assoc. Name: HERITAGE CROSSING
- Assoc. Fees Include: Trash, Snow Removal
- Pets Allowed: Yes
- Pets: Case by Case Basis, Pet Addendum/Deposit
Heating & Cooling
- Central air: Yes
- Cooling Type: Central A/C
- Cooling Fuel: Electric
- Heating Type: Heat Pump(s), Central
- Heating Fuel: Electric
- Water Heater: Electric
Utilities
- Sewer: Public Sewer
- Water: Public
- Utility Description: Electric Available
Structural Information
- Architectural Style: Traditional
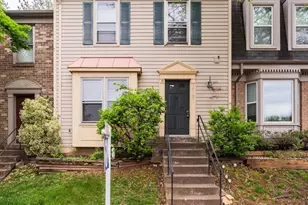
- Structure Type: Interior Row/Townhouse
- Construction: Brick, Vinyl Siding
- Basement: Yes
- Basement Entrance: Yes
- Basement Desc.: Fully Finished, Walkout Level, Windows, Connecting Stairway, Rear Entrance
- Foundation: Concrete Perimeter
- Stories Description: Lower 1, Main, Upper 1
- Square Feet: 1,920
- Sq. Ft. Source: Estimated
- Living Area: 1,920 Sq. Ft.
- Finished Above Grnd: 1,280 Sq. Ft.
- Finished Below Grnd: 640 Sq. Ft.
- Year Built: 1987
- Year Built Source: Estimated
- Property Condition: Excellent
Unit Information
Lot Features
- Lot Size (Acres): 0.03
- Lot Size (Sq. Ft.): 1,387
- Lot Size Source: Estimated
- Zoning: 312
Financial Considerations
- Price Per Sq. Ft.: $2.34
- Assoc Fee Freq.: Monthly
- Application Fee: $49
- Security Deposit: $2,995
- Pet Deposit: $250
- Tenant Pays: Utilities - All, Light Bulbs/Filters/Fuses/Alarm Care, Fireplace/Flue Cleaning, Gutter Cleaning
Disclosures and Reports
Listed by Tunell Realty, LLC, Anne E Rae
Sold by Unrepresented, Unrepresented