This is a carousel with tiles that activate property listing cards. Use the previous and next buttons to navigate.
1/1
$619,900
This is a carousel with tiles that activate property listing cards. Use the previous and next buttons to navigate.
1/1
Property Description
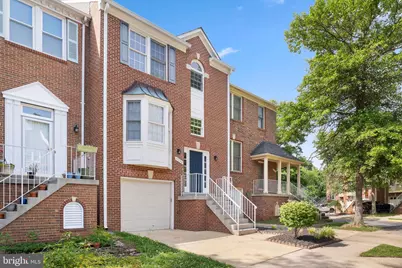
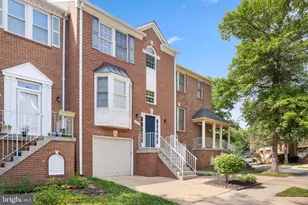
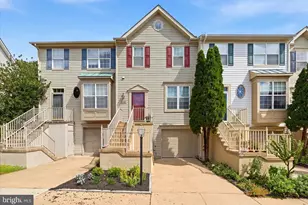
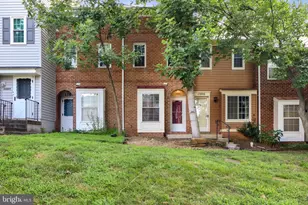
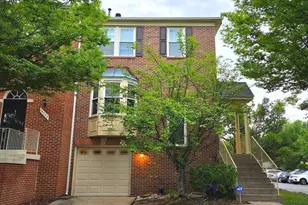
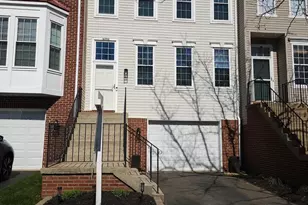
Beautifully updated and move-in ready, this townhome in sought-after Sully Station combines timeless charm with an impressive list of recent improvements. Fresh interior paint, refinished hardwood floors, brand-new carpet, updated lighting fixtures, refreshed landscaping, and a newly completed custom stone patio create a home that is both stylish and comfortable. The main level features an open layout with crown molding, a spacious living room with a fireplace, a dedicated dining area, and a refreshed kitchen complete with a new refrigerator, range, and dishwasher (2026), a pantry, and room for casual dining. Upstairs, the spacious primary suite offers a walk-in closet, soaking tub, and separate shower. Additional bedrooms provide flexibility for family, guests, or a home office. The finished walkout lower level includes a large recreation room, laundry area, direct garage access, and unfinished utility space with existing plumbing rough-ins, offering excellent potential for future customization. Outdoor living is a true highlight of this home. Enjoy the covered deck overlooking the fenced backyard and newly installed custom stone patio (2026), complemented by refreshed landscaping and new mulch creating an inviting space for relaxing, entertaining, and enjoying the outdoors. Recent updates include the custom stone patio (2026), refrigerator, dishwasher, and range (2026), fresh interior paint (2026), refinished hardwood floors (2026), brand-new carpet (2026), updated lighting fixtures (2026), refreshed landscaping and mulch (2026), water heater (2025), and HVAC system (2021). Ideally located near shopping, dining, parks, commuter routes, and the outstanding amenities of Sully Station II, this beautifully maintained home is ready for its next owner to enjoy.
Full Property Details
Full Property Details for 5724 Wood Creek Ln
General
- Sold For: $619,900
- HOA FEE: $128/month
- Taxes: $6,850 (2025)
- Status: Closed
- Type: Townhouse
- Source: BrightMLSMidAtlantic
- MLS ID: VAFX2307866
- Added to Site: 107 day(s) ago
Interior
- Interior Features: Wood Floors, Floor Plan - Open, Crown Moldings, Pantry, Walk-in Closet(s), Bathroom - Soaking Tub, Bathroom - Stall Shower, Kitchen - Table Space, Ceiling Fan(s)
- Fireplace: Yes
- Number of Fireplaces: 1
- Fireplace(s): Wood
- Appliances: Built-In Microwave, Dishwasher, Disposal, Dryer, Oven/Range - Electric, Refrigerator, Icemaker, Washer, Water Heater
- Flooring: Hardwood, Carpet, Luxury Vinyl Plank, Ceramic Tile
Rooms
Bathrooms
- Total Bathrooms: 3
- Full Bathrooms: 2
- Half Bathrooms: 1
- Main Floor Baths: 3
- Main - Full Baths: 2
- Main - 1/2 Baths: 1
Bedrooms
- Total Bedrooms: 3
- Bedrooms Main & Up: 3
Additional Information
- Shared Amenities: Baseball Field, Basketball Courts, Club House, Common Grounds, Jog/Walk Path, Pool - Outdoor, Tennis Courts, Tot Lots/Playground
- Shared Pool: Yes
- Pool: Yes
Exterior
- Porch/Patio/Deck: Deck(s), Patio(s)
Parking
- Garage: Yes
- Garage Spaces: 1
- Total Spaces: 1
- Parking Type: Attached Garage, Driveway
- Garage Description: Basement Garage, Garage Door Opener
Location
- County: FAIRFAX
- Subdivision: SULLY STATION
- Driving Directions: From Route 29 South, turn right onto Stone Rd, left onto Sully Park Dr, then right onto Wood Creek Ln. Property will be on the right
- City Limits: Yes
School Information
- School District: Fairfax County Public Schools
Community
- Association: Yes
- Assoc. Name: SULLY STATION II
- Assoc. Fees Include: Common Area Maintenance, Management, Pool(s), Recreation Facility, Snow Removal, Trash
Heating & Cooling
- Central air: Yes
- Cooling Type: Central A/C
- Cooling Fuel: Electric
- Heating Type: Forced Air
- Heating Fuel: Natural Gas
- Water Heater: Natural Gas
Utilities
- Sewer: Other
- Water: Other
Structural Information
- Architectural Style: Colonial
- Structure Type: Interior Row/Townhouse
- Construction: Combination
- Basement: Yes
- Basement Desc.: Walkout Level
- Foundation: Concrete Perimeter
- Stories Description: Main
- Square Feet: 2,114
- Sq. Ft. Source: Estimated
- Living Area: 2,114 Sq. Ft.
- Finished Above Grnd: 1,684 Sq. Ft.
- Finished Below Grnd: 430 Sq. Ft.
- Year Built: 1989
- Year Built Source: Assessor
- Property Condition: Excellent
Lot Features
- Lot Size (Acres): 0.04
- Lot Size (Sq. Ft.): 1,804
- Lot Size Source: Assessor
- Zoning: 304
Financial Considerations
- Price Per Sq. Ft.: $368.11
- Association Fee: $128
- Assoc Fee Freq.: Monthly
- Assessment Year: 2026
- City/TownTax: $6,820
- City/TownTax Freq: Annually
- County Tax: $6,651
- County Tax Freq: Annually
- Tax w/Assessment: $597,580
- Tax Amount: $6,850
- Tax Year: 2025
- Terms: Standard Sale
- Tax Total Finished Sq. Ft.: 1684
Disclosures and Reports
- Ownership: Fee Simple
- Section: 4
- Lot Number: 75
Listed by LPT Realty, LLC, Mohammad Davood Mossadad
Sold by CENTURY 21 New Millennium, Mark M Gaetjen

Get Pre-Approved Today
Schools
Schools serving 5724 Wood Creek Ln
School District:Fairfax County Public Schools
| Name | Grades | Distance |
|---|---|---|
Deer Park Elementary School, Centreville, VA 15109 Carlbern Drive, Centreville, VA 20120 | PK-6 | 0.8 mi |
Stone Middle School 5500 Sully Park Drive, Centreville, VA 20120 | 7-8 | 0.5 mi |
Westfield High School 4700 Stonecroft Boulevard, Chantilly, VA 20151 | 9-12 | 2.4 mi |
Disclaimer:
School attendance boundaries provided by ATTOM Data Solutions and are for reference only. Contact the school directly to verify enrollment eligibility.
Price & Sales History for 5724 Wood Creek Ln
Date
Details
Price
Change
Source
8/27/2026
Sold
$619,900
—
MLS
7/13/2026
Price Reduced
$619,900
-0.8%
MLS
7/02/2026
Price Reduced
$624,900
-0.79%
MLS
6/11/2026
Listed
$629,900
—
MLS
Disclaimer: Historical sales information is derived from public records provided by the county offices. Information is not guaranteed and should be independently verified.
5724 Wood Creek Lane, Centreville, VA 20120 (MLS# VAFX2307866) is a Townhouse property that was sold at $619,900 on August 27, 2026. Want to learn more about 5724 Wood Creek Lane? Do you have questions about finding other Townhouse real estate for sale in Centreville? You can browse all Centreville real estate or contact a Coldwell Banker agent to request more information.