
This is a carousel with tiles that activate property listing cards. Use the previous and next buttons to navigate.
1/1
$865,000
This is a carousel with tiles that activate property listing cards. Use the previous and next buttons to navigate.
1/1
Property Description
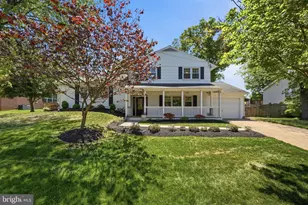
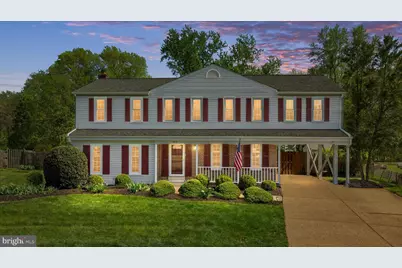
Welcome to this beautiful colonial home featuring 5 bedrooms, 3.5 bathrooms with over 3,400 finished square feet and situated on .36 acres on private lot that backs to trees in the highly sought after Chalet Woods community! As you approach the home, you will be impressed by the covered front porch, professional landscaping, spacious carport and curb appeal of the home. Step inside and you love the great room with cozy gas burning fireplace with white brick accent wall. The great room conveniently connects to the kitchen with upgraded cabinetry, corian countertops and upgraded stainless steel appliance package. Enjoy hosting your gatherings in the formal dining room that connects to the large living room great for entertaining. As a bonus, this home includes a huge sunroom with plenty of natural light and a gorgeous screen in porch. Retreat upstairs to the owner's suite that features a large bedroom with vaulted ceiling, upgraded bathroom with white vanity and custom tile package, and two large walk-in closets with built-in shelves. The upper level features an additional 4 bedrooms along with two full bathrooms. The bedroom above the carport is perfect for multi-generation living for a guest suite or a private office with access via an elegant spiral staircase. The fully finished lower level is designed for entertaining, offering a large recreation room, study, huge bonus room with two closets, workshop/storage and utility room. The fenced in backyard is gorgeous and features a large patio, garden area, fruit trees, and backs to trees for privacy. This home is conveniently located near Cub Run Valley Stream Park, Cub Run Recreation Center, restaurants and shops. Ideal location for commuting on Interstate 66 and Route 28 and close to Dulles Airport. This home blends comfort, flexibility and classic charm in a premier Centreville location. Schedule your showing today!
Full Property Details
Full Property Details for 5815 Ottawa Rd
General
- Sold For: $865,000
- Taxes: $8,965 (2025)
- Status: Closed
- Type: Single Family
- Source: BrightMLSMidAtlantic
- MLS ID: VAFX2302550
- Added to Site: 31 day(s) ago
Interior
- Rooms/Areas: Living Room, Dining Room, Bedroom 2, Bedroom 3, Bedroom 4, Bedroom 5, Kitchen, Family Room, Bedroom 1, Study, Sun/Florida Room, Recreation Room, Storage Room, Bonus Room, Screened Porch
- Interior Features: Bathroom - Tub Shower, Carpet, Ceiling Fan(s), Combination Kitchen/Dining, Combination Kitchen/Living, Family Room Off Kitchen, Floor Plan - Traditional, Formal/Separate Dining Room, Upgraded Countertops, Walk-in Closet(s)
- Fireplace: Yes
- Number of Fireplaces: 1
- Appliances: Built-In Microwave, Dishwasher, Disposal, Dryer, Oven/Range - Gas, Refrigerator, Stainless Steel Appliances, Washer
Rooms
Bathrooms
- Total Bathrooms: 4
- Full Bathrooms: 3
- Half Bathrooms: 1
- Upper Floor Baths: 3
- Upper - Full Baths: 3
- Main Floor Baths: 1
- Main - 1/2 Baths: 1
Bedrooms
- Total Bedrooms: 5
- Bedrooms Upper: 5
Exterior
- Porch/Patio/Deck: Patio(s)
Parking
- Carport Spaces: 1
- Total Spaces: 5
- Parking Features: Concrete Driveway
- Parking Type: Attached Carport, Driveway
Location
- County: FAIRFAX
- Subdivision: CHALET WOODS
- Driving Directions: GPS
School Information
- School District: Fairfax County Public Schools
Heating & Cooling
- Central air: Yes
- Cooling Type: Central A/C
- Cooling Fuel: Electric
- Heating Type: Forced Air
- Heating Fuel: Natural Gas
- Water Heater: Natural Gas
Utilities
- Sewer: Public Sewer
- Water: Public
Structural Information
- Structure Type: Detached
- Construction: Vinyl Siding
- Basement: Yes
- Basement Entrance: Yes
- Basement Desc.: Connecting Stairway, Fully Finished, Rear Entrance
- Foundation: Block
- Stories Description: Main, Upper 1
- Square Feet: 3,647
- Sq. Ft. Source: Estimated
- Living Area: 3,417 Sq. Ft.
- Finished Above Grnd: 2,600 Sq. Ft.
- Finished Below Grnd: 817 Sq. Ft.
- Year Built: 1970
- Year Built Source: Assessor
- Property Condition: Very Good
Lot Features
- Property View: Trees/Woods
- Lot Size (Acres): 0.36
- Lot Size (Sq. Ft.): 15,667
- Lot Size Source: Assessor
- Zoning: 131
- Lot Description: Front Yard, Private, Premium, Rear Yard
- Fencing (Description): Picket
Financial Considerations
- Price Per Sq. Ft.: $332.69
- Assessment Year: 2025
- City/TownTax Freq: Annually
- Tax w/Assessment: $8,965
- Tax Amount: $8,965
- Tax Year: 2025
- Terms: Standard Sale
Disclosures and Reports
- Ownership: Fee Simple
- Section: 3
- Lot Number: 134
Get Pre-Approved Today
Schools
Schools serving 5815 Ottawa Rd
School District:Fairfax County Public Schools
| Name | Grades | Distance |
|---|---|---|
Deer Park Elementary School, Centreville, VA 15109 Carlbern Drive, Centreville, VA 20120 | PK-6 | 0.3 mi |
Stone Middle School 5500 Sully Park Drive, Centreville, VA 20120 | 7-8 | 0.7 mi |
Westfield High School 4700 Stonecroft Boulevard, Chantilly, VA 20151 | 9-12 | 2.2 mi |
Disclaimer:
School attendance boundaries provided by ATTOM Data Solutions and are for reference only. Contact the school directly to verify enrollment eligibility.
Price & Sales History for 5815 Ottawa Rd
Date
Details
Price
Change
Source
5/27/2026
Sold
$865,000
—
MLS
4/29/2026
Listed
$865,000
—
MLS
Disclaimer: Historical sales information is derived from public records provided by the county offices. Information is not guaranteed and should be independently verified.
5815 Ottawa Road, Centreville, VA 20120 (MLS# VAFX2302550) is a Single Family property that was sold at $865,000 on May 27, 2026. This property was sold by Katrina Funkhouser from our Fairfax County Regional Office Office.Want to learn more about 5815 Ottawa Road? Do you have questions about finding other Single Family real estate for sale in Centreville? You can browse all Centreville real estate or contact a Coldwell Banker agent to request more information.