This is a carousel with tiles that activate property listing cards. Use the previous and next buttons to navigate.
$3,000 Just Listed
This is a carousel with tiles that activate property listing cards. Use the previous and next buttons to navigate.
Full Property Details for 5936 Baron Kent Ln
General
- Rent: $3,000
- HOA FEE: $130/month
- Status: Active
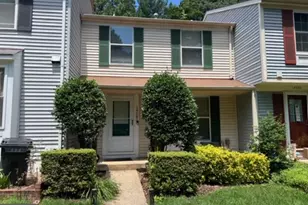
- Type: Townhouse
- Source: BrightMLSMidAtlantic
- MLS ID: VAFX2346616
- Updated: 10/16/2026
- Added to Site: 1 day(s) ago
Rental Information
- Max. Lease (Mths): 24
- Min. Lease (Mths): 12
- Rent Includes: HOA/Condo Fee, Taxes, Trash Removal
Interior
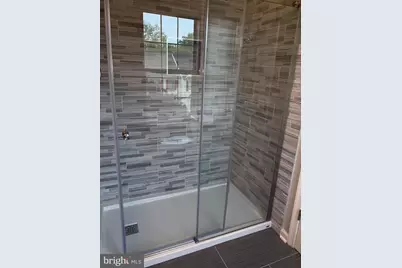
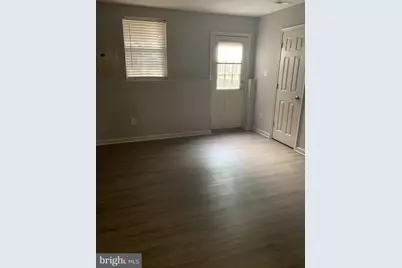
- Rooms/Areas: Living Room, Dining Room, Primary Bedroom, Bedroom 2, Bedroom 3, Kitchen, Laundry, Recreation Room, Bathroom 2, Primary Bathroom
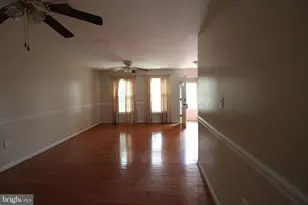
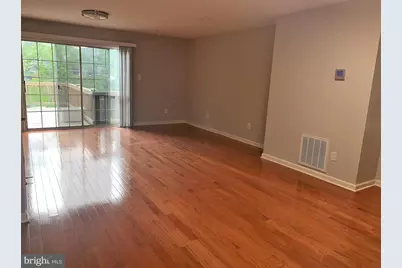
- Interior Features: Ceiling Fan(s), Combination Dining/Living, Dining Area, Floor Plan - Open, Wood Floors
- Appliances: Dishwasher, Disposal, Dryer, Exhaust Fan, Oven/Range - Gas, Washer, Water Heater
- Flooring: Hardwood, Tile/Brick
Rooms
Bathrooms
- Total Bathrooms: 3
- Full Bathrooms: 2
- Half Bathrooms: 1
- Upper 2 - Full Baths: 2
- Upper Floor Baths: 2
- Upper - Full Baths: 2
- Main Floor Baths: 1
- Main - 1/2 Baths: 1
Bedrooms
- Total Bedrooms: 3
- Bedrooms Upper: 3
- Bedrooms-Up2: 3
Exterior
- Porch/Patio/Deck: Deck(s)
Parking
- Garage: Yes
- Garage Spaces: 1
- Total Spaces: 1
- Parking Type: Attached Garage
- Garage Description: Garage Door Opener, Garage - Side Entry
Location
- County: FAIRFAX
- Subdivision: WOODGATE MANOR
- Driving Directions: From 66, exit US 29, turn right onto O'Day Dr, turn right onto Woodgate Manor Cir, turn left onto Baron Kent Ln, house on the left
School Information
- School District: Fairfax County Public Schools
- Elementary School: Deer Park
- Middle School: Stone
- High School: Westfield
Community
- Association: Yes
- Assoc. Name: SFMC
- Assoc. Fees Include: Trash, Common Area Maintenance
Heating & Cooling
- Central air: Yes
- Cooling Type: Central A/C
- Cooling Fuel: Electric
- Heating Type: Forced Air
- Heating Fuel: Natural Gas
- Water Heater: Natural Gas
Utilities
- Sewer: Public Sewer
- Water: Public
Structural Information
- Architectural Style: Colonial
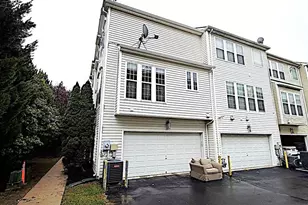
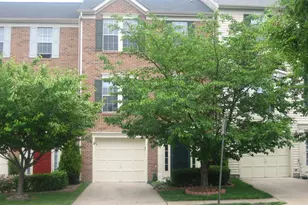
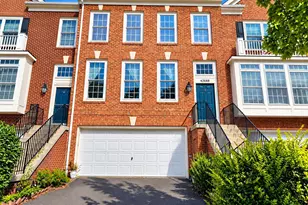
- Structure Type: Interior Row/Townhouse
- Construction: Vinyl Siding
- Basement: Yes
- Basement Desc.: Full
- Foundation: Slab
- Roof: Architectural Shingle
- Stories Description: Main, Upper 1, Upper 2
- Square Feet: 1,372
- Sq. Ft. Source: Assessor
- Living Area: 1,372 Sq. Ft.
- Finished Above Grnd: 1,372 Sq. Ft.
- Year Built: 1994
- Year Built Source: Assessor
Lot Features
- Lot Size (Acres): 0.04
- Lot Size (Sq. Ft.): 1,640
- Lot Size Source: Assessor
- Zoning: 308
Financial Considerations
- Price Per Sq. Ft.: $2.19
- Association Fee: $130
- Assoc Fee Freq.: Monthly
- Security Deposit: $3,000
- Tax w/Assessment: $537,810
- Owner Pays: Association Fees, Taxes - Real Estate
- Tenant Pays: Cable TV, Electricity, Exterior Maintenance, Frozen Waterpipe Damage, Internet, Lawn/Tree/Shrub Care, Light Bulbs/Filters/Fuses/Alarm Care, Minor Interior Maintenance, Sewer, Utilities - All, Water
- Tax Total Finished Sq. Ft.: 1372
Disclosures and Reports
- Ownership: Other
Listed by Fairfax Realty Select, SARAH VAN NGUYEN
Schools serving 5936 Baron Kent Ln
| Name | Grades | Distance |
|---|---|---|
Deer Park Elementary School, Centreville, VA 15109 Carlbern Drive, Centreville, VA 20120 | PK-6 | 1.4 mi |
Stone Middle School 5500 Sully Park Drive, Centreville, VA 20120 | 7-8 | 1.1 mi |
Westfield High School 4700 Stonecroft Boulevard, Chantilly, VA 20151 | 9-12 | 3 mi |
Price History for 5936 Baron Kent Ln
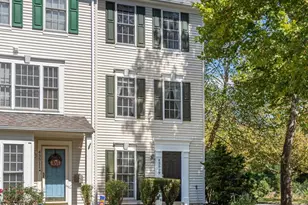
5936 Baron Kent Lane, Centreville, VA 20120 (MLS# VAFX2346616) is a Townhouse property with 3 bedrooms, 2 full bathrooms and 1 partial bathroom. 5936 Baron Kent Lane is currently listed for rent at $3,000 and was received on October 16, 2026. Want to learn more about 5936 Baron Kent Lane? Do you have questions about finding other real estate for sale or rent in Centreville? You can browse all Centreville rentals or contact a Coldwell Banker agent to request more information.