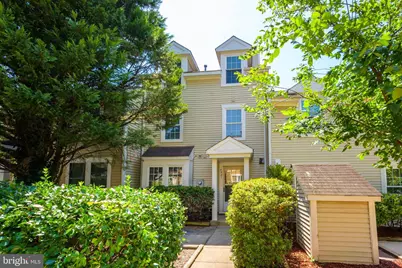
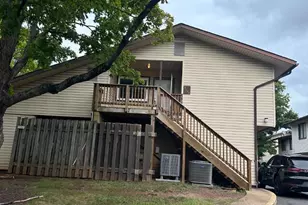
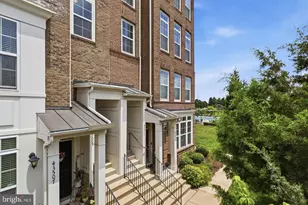
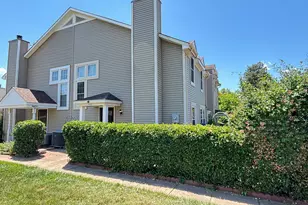
Full Property Details for 5981 Havener House Way #7000
General
- Rent: $2,500
- Status: Closed
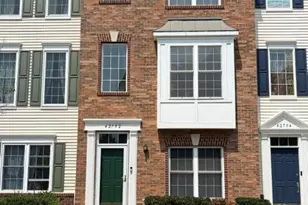
- Type: Townhouse
- Source: BrightMLSMidAtlantic
- MLS ID: VAFX2303780
- Added to Site: 61 day(s) ago
Rental Information
- Max. Lease (Mths): 36
- Min. Lease (Mths): 12
Interior
- Rooms/Areas: Living Room, Dining Room, Bedroom 2, Bedroom 3, Kitchen, Bedroom 1, Laundry
- Interior Features: Carpet, Ceiling Fan(s), Combination Dining/Living, Primary Bath(s), Upgraded Countertops, Walk-in Closet(s)
- Fireplace: Yes
- Number of Fireplaces: 1
- Fireplace(s): Fireplace - Glass Doors
- Appliances: Dishwasher, Disposal, Dryer, Exhaust Fan, Humidifier, Oven/Range - Gas, Refrigerator, Washer, Water Heater
- Flooring: Carpet, Laminated
Rooms
- Total Bathrooms: 3
- Full Bathrooms: 2
- Half Bathrooms: 1
- Upper 2 - Full Baths: 1
- Upper Floor Baths: 2
- Upper - Full Baths: 2
- Main Floor Baths: 1
- Main - 1/2 Baths: 1
- Total Bedrooms: 3
- Bedrooms Upper: 3
- Bedrooms-Up2: 1
Additional Information
- Shared Amenities: Basketball Courts, Common Grounds, Pool - Outdoor, Tennis Courts, Tot Lots/Playground
- Shared Pool: Yes
- Pool: Yes
- Security/Safety: Smoke Detector
Parking
- Parking Type: Off Street, Parking Lot
Location
- County: FAIRFAX
- Subdivision: DALE VIEW MANOR
- Building Name: NEWGATE
- Cross Streets: Newton Patent
- Driving Directions: From 66, Exit North Rt.28, stay in left lane to turn left on Braddock Rd, follow around to Left on Newton Patent, left on Havener House Way to 5981 on left.
- Direction Faces: Northeast
School Information
- School District: Fairfax County Public Schools
- High School: Westfield
Community
- Assoc. Fees Include: Insurance, Pool(s), Snow Removal, Taxes, Trash
Heating & Cooling
- Central air: Yes
- Cooling Type: Central A/C
- Cooling Fuel: Electric
- Heating Type: Forced Air
- Heating Fuel: Natural Gas
- Water Heater: Natural Gas
Utilities
- Sewer: Public Sewer
- Water: Public
- Utility Description: Cable TV Available
Structural Information
- Architectural Style: Colonial
- Structure Type: Interior Row/Townhouse
- Construction: Brick, Vinyl Siding, Other
- Foundation: Slab, Concrete Perimeter
- Roof: Fiberglass
- Walls/Ceilings: Dry Wall, Vaulted Ceilings
- Windows: Double Pane
- Stories Description: Main, Upper 1, Upper 2
- Square Feet: 1,584
- Sq. Ft. Source: Assessor
- Living Area: 1,584 Sq. Ft.
- Finished Above Grnd: 1,584 Sq. Ft.
- Year Built: 1986
- Year Built Source: Assessor
Lot Features
- Lot Size (Acres): 0.02
- Lot Size (Sq. Ft.): 840
- Lot Size Source: Assessor
- Zoning: 312
Financial Considerations
- Price Per Sq. Ft.: $1.58
- Application Fee: $50
- Security Deposit: $2,500
- Tenant Pays: Utilities - All
- Tax Total Finished Sq. Ft.: 1584
Disclosures and Reports
Listed by Corcoran McEnearney, Karen L. McKenzie
Sold by EXP Realty, LLC, Bridget McCardell