No photo available
$499,000 Coming Soon
Property Description
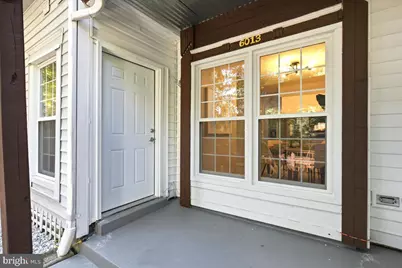
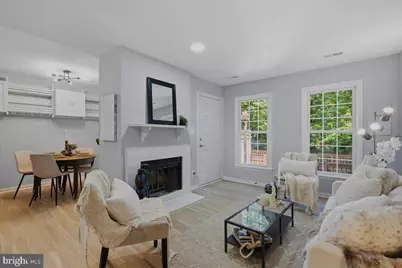
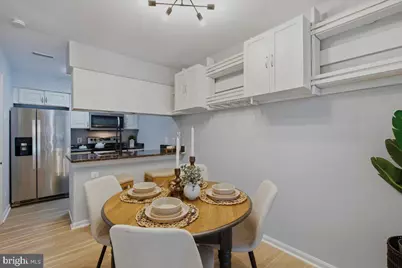
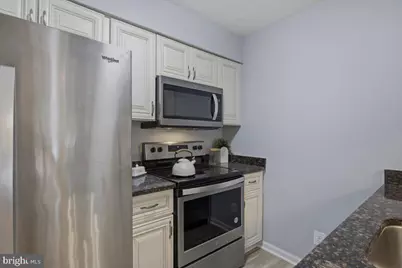
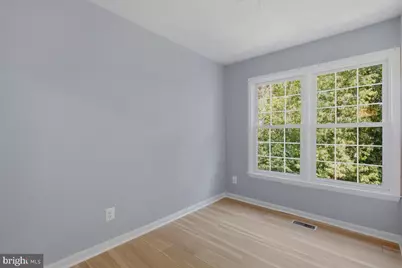
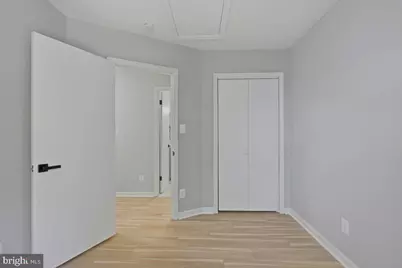
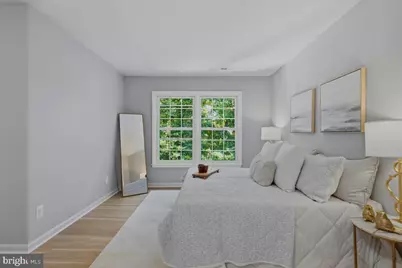
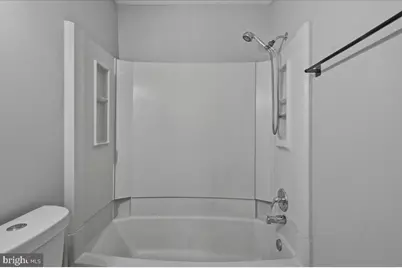
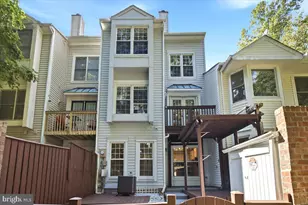
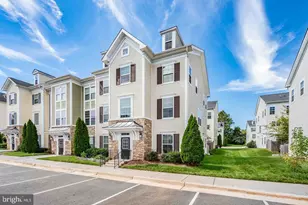
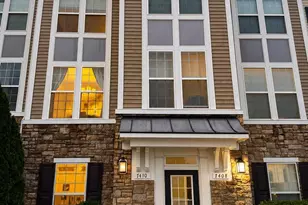
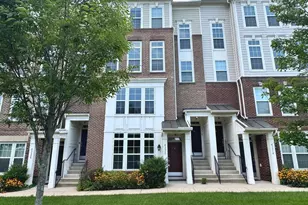
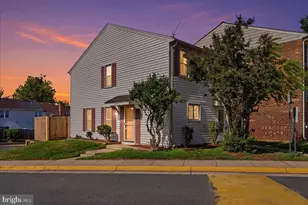
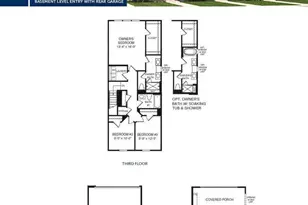
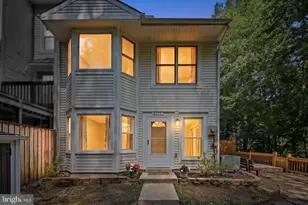
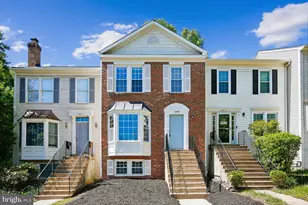
A charming Colonial-style townhouse in the desirable Sunset Ridge community of Centreville. Offering approximately 1,530 sq. ft., this home features 3 spacious bedrooms, 2.5 baths, a functional open layout, and a cozy fireplace that adds warmth and character to the main living area. One standout feature is the home's front-facing view of mature trees, creating added privacy and a peaceful natural backdrop that is hard to find in a townhouse setting. The outdoor spaces offer room to enjoy morning coffee, quiet evenings, or casual gatherings. The kitchen provides everyday convenience with modern appliances, including a built-in microwave and dishwasher. The renovations and updates were completed in 2018 and 2026, giving the home a fresh, well-maintained feel while still offering buyers the comfort and charm of an established community. Located in Little Rocky Run/Sunset Ridge, residents enjoy access to community amenities including a pool and community center. The home is conveniently positioned near parks, shopping, dining, schools, and major commuter routes, making it a strong option for buyers looking for comfort, convenience, and privacy in the heart of Centreville. Don't miss the opportunity to own a well-located townhouse with privacy, charm, and excellent community amenities.
Full Property Details
Full Property Details for 6013 Chestnut Hollow Ct
General
- Price: $499,000
- HOA FEE: $110/month
- Taxes: $5,395 (2026)
- Status: Coming Soon
- Type: Townhouse
- Source: BrightMLSMidAtlantic
- MLS ID: VAFX2321094
- Updated: 6/15/2026
- Added to Site: 25 day(s) ago
- Expected Market Date: 8/13/2026
Interior
- Interior Features: Attic, Bathroom - Tub Shower, Carpet, Ceiling Fan(s), Dining Area, Floor Plan - Open
- Fireplace: Yes
- Number of Fireplaces: 1
- Appliances: Built-In Microwave, Dishwasher, Disposal, Dryer, Dryer - Electric, Exhaust Fan, Oven/Range - Electric, Refrigerator, Washer, Water Heater
Rooms
Bathrooms
- Total Bathrooms: 3
- Full Bathrooms: 2
- Half Bathrooms: 1
- Upper 2 - Full Baths: 1
- Upper Floor Baths: 2
- Upper - Full Baths: 2
- Main Floor Baths: 1
- Main - 1/2 Baths: 1
Bedrooms
- Total Bedrooms: 3
- Bedrooms Upper: 3
- Bedrooms-Up2: 2
Additional Information
- Shared Amenities: Community Center
- Shared Pool: Yes
- Pool: Yes
Exterior
- Exterior Features: Sidewalks
- Porch/Patio/Deck: Porch(es), Patio(s), Roof
Parking
- Assigned Spaces: 2
- Total Spaces: 2
- Parking Features: Assigned
- Parking Type: Parking Lot
Location
- County: FAIRFAX
- Subdivision: SUNSET RIDGE
- Building Name: SUNSET RIDGE
- Driving Directions: Please follow GPS. Once you enter the chestnut hollow ct, it is right at the front. You can see a sign board where you can see the house numbers. You can park on spot number 90. Call me if you need any help.
School Information
- School District: Fairfax County Public Schools
Community
- Association: Yes
- Assoc. Name: LITTLE ROCKY RUN
- Assoc. Fees Include: Common Area Maintenance, Management, Snow Removal, Pool(s), Trash
Heating & Cooling
- Central air: Yes
- Cooling Type: Central A/C
- Cooling Fuel: Electric
- Heating Type: Heat Pump(s)
- Heating Fuel: Electric
- Water Heater: Natural Gas
Utilities
- Sewer: Public Sewer
- Water: Public
Structural Information
- Architectural Style: Colonial
- Structure Type: Interior Row/Townhouse
- Construction: Vinyl Siding
- Foundation: Slab
- Stories Description: Main, Upper 1, Upper 2
- Square Feet: 1,530
- Sq. Ft. Source: Assessor
- Living Area: 1,530 Sq. Ft.
- Finished Above Grnd: 1,530 Sq. Ft.
- Year Built: 1986
- Year Built Source: Estimated
Lot Features
- Lot Size (Sq. Ft.): 882
- Lot Size Source: Estimated
- Zoning: 180
Financial Considerations
- Price Per Sq. Ft.: $326.14
- Association Fee: $110
- Assoc Fee Freq.: Monthly
- Assessment Year: 2026
- County Tax: $5,239
- County Tax Freq: Annually
- Tax w/Assessment: $467,790
- Tax Amount: $5,395
- Tax Year: 2026
- Tax Total Finished Sq. Ft.: 1530
Disclosures and Reports
- Ownership: Fee Simple
- Lot Number: 90
Listed by Samson Properties, Ganesh Pandey

Get Pre-Approved Today
Schools
Schools serving 6013 Chestnut Hollow Ct
School District:Fairfax County Public Schools
| Name | Grades | Distance |
|---|---|---|
Centre Ridge Elementary School 14400 New Braddock Road, Centreville, VA 20121 | PK-6 | 1.1 mi |
Liberty Middle School, Clifton, VA 6801 Union Mill Road, Clifton, VA 20124 | 7-8 | 1.8 mi |
Centreville High School 6001 Union Mill Road, Clifton, VA 20124 | 9-12 | 1 mi |
Disclaimer:
School attendance boundaries provided by ATTOM Data Solutions and are for reference only. Contact the school directly to verify enrollment eligibility.
Price & Sales History for 6013 Chestnut Hollow Ct
Date
Details
Price
Change
Source
6/15/2026
Listed
$499,000
27.95%
MLS
11/29/2021
Sold
$390,000
—
Public Record
Disclaimer: Historical sales information is derived from public records provided by the county offices. Information is not guaranteed and should be independently verified.
Tax History
Tax History for 6013 Chestnut Hollow Ct
Year
Property Taxes
Change
Tax Assessment
Change
2025
$5,348
8%
$462,640
8%
2024
$4,953
9%
$427,510
6%
2023
$4,541
12%
$402,380
14%
2022
$4,038
2%
$353,140
4%
2021
$3,967
7%
$338,080
8%
2020
$3,706
5%
$313,130
5%
2019
$3,513
7%
$296,830
4%
2018
$3,287
7%
$285,800
51%
2017
$3,078
—
$189,820
-28%
2016
$3,071
-30%
$265,100
3%
2015
$4,392
60%
$257,650
5%
2014
$2,738
18%
$245,930
17%
2013
$2,330
—
$210,710
—
Disclaimer: Historical tax information is derived from public records provided by the county offices. Information is not guaranteed and should be independently verified.
Estimate the Cost
Estimate the Cost for 6013 Chestnut Hollow Ct
6013 Chestnut Hollow Court, Centreville, VA 20121 (MLS# VAFX2321094) is a Townhouse property with 3 bedrooms, 2 full bathrooms and 1 partial bathroom. 6013 Chestnut Hollow Court is currently listed for $499,000 and was received on June 15, 2026. Want to learn more about 6013 Chestnut Hollow Court? Do you have questions about finding other Townhouse real estate for sale in Centreville? You can browse all Centreville real estate or contact a Coldwell Banker agent to request more information.