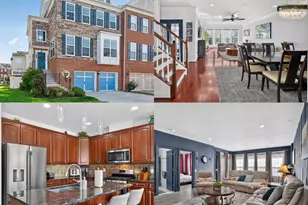
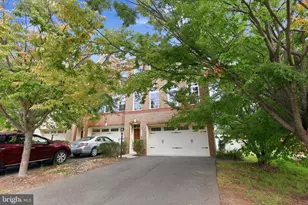
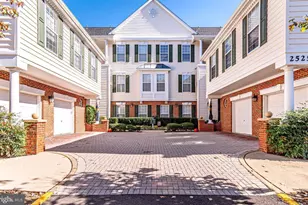
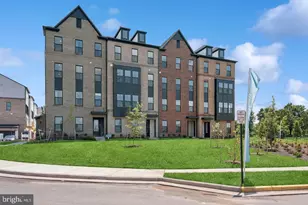
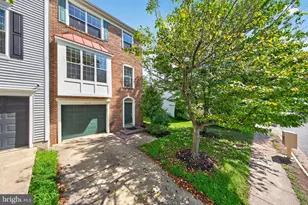
Full Property Details for 6103 Beddingfield Ct
General
- Rent: $2,650
- HOA FEE: $123/month
- HOA FEE FREQ.: Quarterly
- Status: Closed
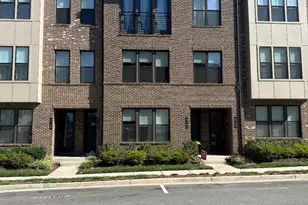
- Type: Townhouse
- Source: BrightMLSMidAtlantic
- MLS ID: VAFX2330324
- Added to Site: 63 day(s) ago
Rental Information
- Max. Lease (Mths): 36
- Min. Lease (Mths): 12
Interior
- Number of Rooms: 4
- Fireplace: Yes
- Number of Fireplaces: 1
- Appliances: Built-In Microwave, Dryer, Washer, Dishwasher, Disposal, Microwave, Water Heater, Stove, Refrigerator
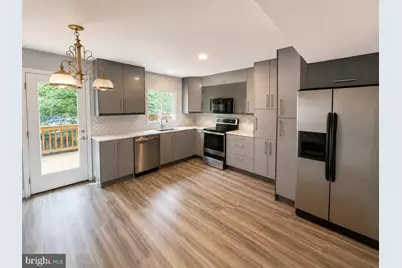
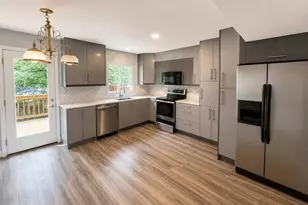
- Flooring: Luxury Vinyl Plank, Marble
Rooms
- Total Bathrooms: 3
- Full Bathrooms: 3
- Main Floor Baths: 3
- Main - Full Baths: 3
- Total Bedrooms: 2
- Bedrooms Main & Up: 2
- Laundry: Has Laundry, Dryer In Unit, Washer In Unit
Additional Information
- Shared Amenities: Swimming Pool, Tennis Courts, Basketball Courts, Tot Lots/Playground, Pool - Outdoor, Common Grounds, Dog Park
- Shared Pool: Yes
- Pool: Yes
Parking
- Total Spaces: 6
- Parking Type: Parking Lot, Other, On Street, Off Street
Location
- County: FAIRFAX
- Driving Directions: turn into Beddingfield ct, 2nd townhome on the left, in front of the pool.
School Information
- School District: Fairfax County Public Schools
- Elementary School: Centre Ridge
- Middle School: Liberty
- High School: Centreville
Community
- Association: Yes
- Assoc. Name: INTEGRITY COMMUNITY MANAGEMENT
- Assoc. Fees Include: Common Area Maintenance, Parking Fee, Pool(s), Snow Removal, Trash
- Pets Allowed: Yes
- Pets: Case by Case Basis
Heating & Cooling
- Central air: Yes
- Cooling Type: Central A/C
- Cooling Fuel: Electric
- Heating Type: Forced Air
- Heating Fuel: Natural Gas
- Water Heater: Natural Gas
Utilities
- Sewer: Public Sewer
- Water: Public
Structural Information
- Architectural Style: Traditional, Transitional, Colonial
- Structure Type: Interior Row/Townhouse
- Construction: Aluminum Siding, Vinyl Siding, Concrete
- Basement: Yes
- Basement Desc.: Full
- Foundation: Concrete Perimeter
- Roof: Composite
- Windows: Energy Efficient
- Stories Description: Main
- Square Feet: 904
- Sq. Ft. Source: Assessor
- Living Area: 904 Sq. Ft.
- Finished Above Grnd: 904 Sq. Ft.
- Year Built: 1994
- Year Built Source: Estimated
Lot Features
- Lot Size (Acres): 0.03
- Lot Size (Sq. Ft.): 1,307
- Lot Size Source: Estimated
- Zoning: 320
Financial Considerations
- Price Per Sq. Ft.: $2.88
- Association Fee: $370
- Assoc Fee Freq.: Quarterly
- Security Deposit: $2,600
- Tax w/Assessment: $480,330
- Tenant Pays: Utilities - All, Internet, Insurance
- Tax Total Finished Sq. Ft.: 904
Disclosures and Reports
Listed by Berkshire Hathaway HomeServices PenFed Realty, Saeid Nikka
Sold by Unrepresented, Unrepresented