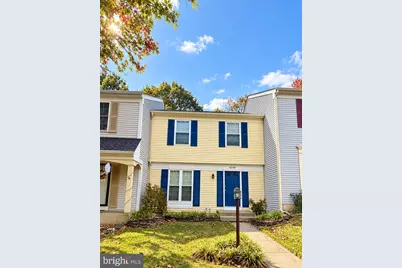
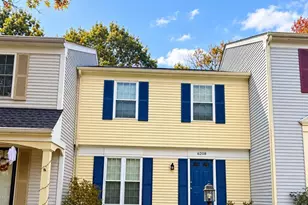
Full Property Details for 6208 Prince Way
General
- Price: $450,000
- HOA FEE: $92/month
- HOA FEE FREQ.: Quarterly
- Taxes: $5,432 (2026)
- Status: Active
- Type: Townhouse
- Source: BrightMLSMidAtlantic
- MLS ID: VAFX2348232
- Updated: 11/5/2026
Interior
- Interior Features: Combination Dining/Living, Window Treatments, Wood Floors, Floor Plan - Open
- Fireplace: Yes
- Number of Fireplaces: 1
- Fireplace(s): Equipment, Mantel(s), Screen
- Appliances: Washer/Dryer Hookups Only, Dishwasher, Disposal, Dryer, Exhaust Fan, Icemaker, Oven/Range - Electric, Range Hood, Refrigerator, Washer, Washer - Front Loading
Rooms
- Total Bathrooms: 2
- Full Bathrooms: 1
- Half Bathrooms: 1
- Upper Floor Baths: 1
- Upper - Full Baths: 1
- Main Floor Baths: 1
- Main - 1/2 Baths: 1
- Total Bedrooms: 3
- Bedrooms Upper: 3
Additional Information
- Shared Amenities: Common Grounds, Tot Lots/Playground
Exterior
- Exterior Features: Sidewalks, Street Lights
- Porch/Patio/Deck: Deck(s)
Parking
- Assigned Spaces: 2
- Parking Features: Assigned
- Parking Type: On Street
Location
- County: FAIRFAX
- Subdivision: LONDON TOWN WEST
- Driving Directions: Off U.S. 29 Service Rd
School Information
- School District: Fairfax County Public Schools
Community
Heating & Cooling
- Central air: Yes
- Cooling Type: Central A/C, Heat Pump(s)
- Cooling Fuel: Electric
- Heating Type: Forced Air, Heat Pump(s)
- Heating Fuel: Electric
- Water Heater: Electric
Utilities
- Sewer: Public Sewer
- Water: Public
Structural Information
- Architectural Style: Colonial
- Structure Type: Interior Row/Townhouse
- Model: MODEL A
- Construction: Vinyl Siding
- Basement: Yes
- Basement Entrance: Yes
- Basement Desc.: Connecting Stairway, Outside Entrance, Rear Entrance, Full, Heated, Improved, Rough Bath Plumb, Space For Rooms, Walkout Level, Windows
- Foundation: Permanent
- Roof: Asphalt
- Walls/Ceilings: Dry Wall
- Windows: Double Pane, Insulated, Screens
- Doors: Six Panel, Sliding Glass
- Stories Description: Main, Upper 1
- Square Feet: 1,593
- Sq. Ft. Source: Estimated
- Living Area: 1,593 Sq. Ft.
- Finished Above Grnd: 1,593 Sq. Ft.
- Year Built: 1983
- Year Built Source: Assessor
- Property Condition: Very Good
Lot Features
- Property View: Trees/Woods
- Lot Size (Acres): 0.04
- Lot Size (Sq. Ft.): 1,540
- Lot Size Source: Assessor
- Zoning: 180
- Lot Description: Backs to Trees, Backs - Parkland, Cul-de-sac, Landscaping, No Thru Street
- Fencing (Description): Rear
Financial Considerations
- Price Per Sq. Ft.: $282.49
- Association Fee: $277
- Assoc Fee Freq.: Quarterly
- Assessment Year: 2026
- City/TownTax Freq: Annually
- County Tax: $5,275
- County Tax Freq: Annually
- Tax w/Assessment: $470,960
- Tax Amount: $5,432
- Tax Year: 2026
- Tax Total Finished Sq. Ft.: 1100
Disclosures and Reports
- Ownership: Fee Simple
- Section: 1C
- Lot Number: 92
Listed by Samson Properties, Shadya K Mufarreh and Samson Properties, Jason Cheperdak