This is a carousel with tiles that activate property listing cards. Use the previous and next buttons to navigate.
1/1
$3,100
This is a carousel with tiles that activate property listing cards. Use the previous and next buttons to navigate.
1/1
Property Description
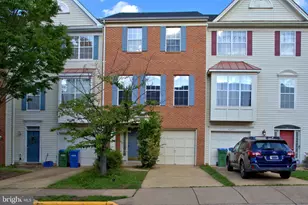
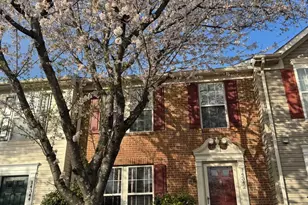
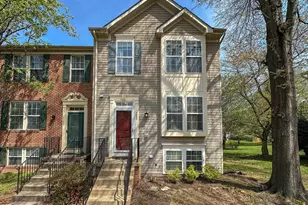
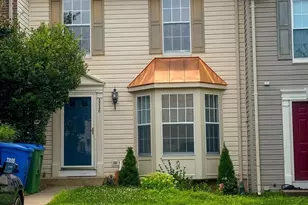
Beautiful brick-front townhome featuring 3 bedrooms, 2 full baths, and 2 half baths in an exceptionally convenient location. This well-maintained home offers hardwood flooring throughout the levels and fresh paint, creating a bright, inviting, and move-in-ready atmosphere. The light-filled kitchen features granite countertops, ample cabinetry, and generous workspace, while the spacious lower-level recreation/family room with a cozy gas fireplace provides the perfect setting for relaxing or entertaining. All four bathrooms feature brand-new quartz vanity tops, contemporary faucets, and a cohesive bronze-copper theme. Step outside to enjoy the oversized newly built deck, fenced patio, and private backyard-ideal for outdoor gatherings, grilling, or simply unwinding in your own outdoor retreat. For added value and energy efficiency, new windows and sliding glass doors will be installed. Recent updates: 2023 refrigerator, gas oven, and microwave. 2024 washer and dryer, & new dishwasher. New thermostat. Recently serviced HVAC systems with new compressor parts for absolute peace of mind. Conveniently located within walking distance of shopping, restaurants, schools, and movie theaters, this home also offers easy access to Interstate 66, Route 29, and Route 28, making commuting throughout Northern Virginia a breeze.
Full Property Details
Full Property Details for 6285 Clay Pipe Ct
General
- Rent: $3,100
- Status: Closed
- Type: Townhouse
- Source: BrightMLSMidAtlantic
- MLS ID: VAFX2321070
- Added to Site: 55 day(s) ago
Rental Information
- Max. Lease (Mths): 36
- Min. Lease (Mths): 24
- Rent Includes: Parking, Trash Removal
Interior
- Fireplace: Yes
- Number of Fireplaces: 1
- Appliances: Dishwasher, Disposal, Dryer, Exhaust Fan, Icemaker, Oven/Range - Gas, Refrigerator, Washer, Water Heater
Rooms
Bathrooms
- Total Bathrooms: 4
- Full Bathrooms: 2
- Half Bathrooms: 2
- Upper Floor Baths: 2
- Upper - Full Baths: 2
- Main Floor Baths: 1
- Main - 1/2 Baths: 1
- Lower Floor Baths: 1
- Lower - 1/2 Baths: 1
Bedrooms
- Total Bedrooms: 3
- Bedrooms Upper: 3
Additional Information
- Shared Amenities: Club House, Common Grounds, Pool - Outdoor, Reserved/Assigned Parking, Tot Lots/Playground
- Shared Pool: Yes
- Pool: Yes
Parking
- Garage: Yes
- Garage Spaces: 1
- Total Spaces: 1
- Parking Type: Attached Garage
- Garage Description: Garage - Front Entry
Location
- County: FAIRFAX
- Subdivision: CENTRE RIDGE
- Driving Directions: GPS
School Information
- School District: Fairfax County Public Schools
Community
- Association: Yes
- Assoc. Name: CENTRE RIDGE
- Assoc. Fees Include: Common Area Maintenance, Pool(s), Trash
- Pets Allowed: Yes
- Pets: Case by Case Basis, Dogs OK
Heating & Cooling
- Central air: Yes
- Cooling Type: Central A/C
- Cooling Fuel: Electric
- Heating Type: Forced Air
- Heating Fuel: Natural Gas
- Water Heater: Natural Gas
Utilities
- Sewer: Public Sewer
- Water: Public
Structural Information
- Architectural Style: Colonial
- Structure Type: Interior Row/Townhouse
- Construction: Aluminum Siding, Brick
- Basement: Yes
- Basement Entrance: Yes
- Basement Desc.: Full, Daylight, Full, Front Entrance, Rear Entrance
- Foundation: Concrete Perimeter
- Stories Description: Lower 1, Main, Upper 1
- Square Feet: 1,866
- Sq. Ft. Source: Estimated
- Living Area: 1,866 Sq. Ft.
- Finished Above Grnd: 1,642 Sq. Ft.
- Finished Below Grnd: 224 Sq. Ft.
- Year Built: 1997
- Year Built Source: Assessor
Unit Information
Unit 1
- Bathrooms-Lower: 1
Lot Features
- Lot Size (Acres): 0.04
- Lot Size (Sq. Ft.): 1,701
- Lot Size Source: Assessor
- Zoning: 312
Financial Considerations
- Price Per Sq. Ft.: $1.89
- Assoc Fee Freq.: Quarterly
- Application Fee: $49
- Security Deposit: $3,100
- Pet Deposit: $750
- Tax w/Assessment: $590,290
- Owner Pays: Trash Collection
- Tenant Pays: Electricity, Gas, Internet, Lawn/Tree/Shrub Care, Light Bulbs/Filters/Fuses/Alarm Care, Sewer, Pest Control, Water
- Tax Total Finished Sq. Ft.: 1418
Disclosures and Reports
- Ownership: Other
Listed by KW United, Jae Sun Park
Sold by 4J Real Estate, LLC, Jessica Ryan

Schools
Schools serving 6285 Clay Pipe Ct
School District:Fairfax County Public Schools
| Name | Grades | Distance |
|---|---|---|
Centre Ridge Elementary School 14400 New Braddock Road, Centreville, VA 20121 | PK-6 | 0.4 mi |
Liberty Middle School, Clifton, VA 6801 Union Mill Road, Clifton, VA 20124 | 7-8 | 2.4 mi |
Centreville High School 6001 Union Mill Road, Clifton, VA 20124 | 9-12 | 2 mi |
Disclaimer:
School attendance boundaries provided by ATTOM Data Solutions and are for reference only. Contact the school directly to verify enrollment eligibility.
Price History for 6285 Clay Pipe Ct
Date
Details
Price
Change
Source
8/01/2026
Sold
$3,100
—
MLS
6/25/2026
Listed
$3,100
—
MLS
Disclaimer: Historical sales information is derived from public records provided by the county offices. Information is not guaranteed and should be independently verified.
6285 Clay Pipe Court, Centreville, VA 20121 (MLS# VAFX2321070) is a Townhouse property that was sold at $3,100 on August 01, 2026. Want to learn more about 6285 Clay Pipe Court? Do you have questions about finding other real estate for sale or rent in Centreville? You can browse all Centreville rentals or contact a Coldwell Banker agent to request more information.