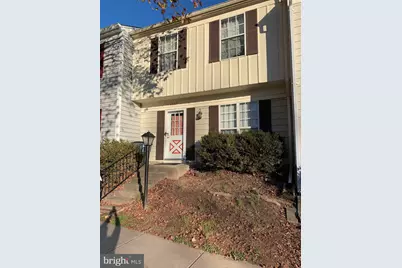
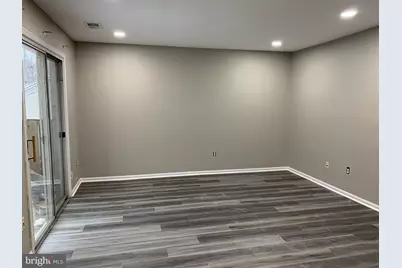
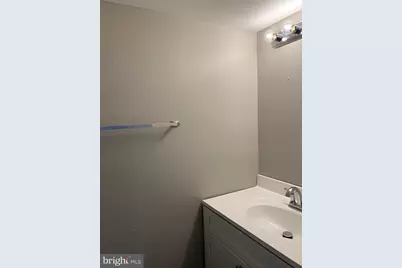
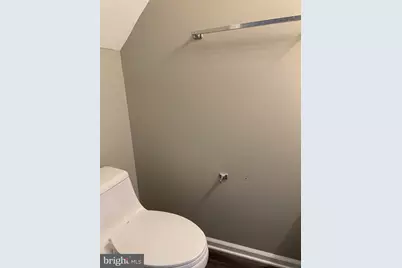
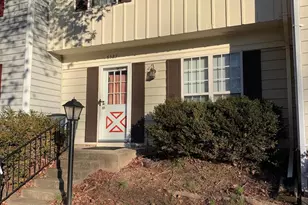
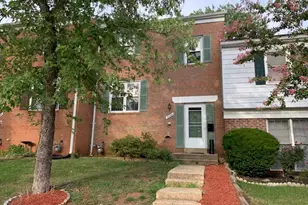
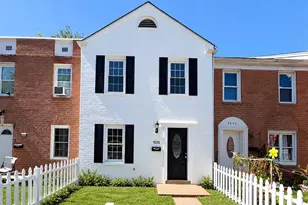
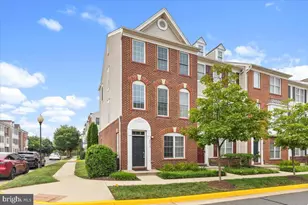
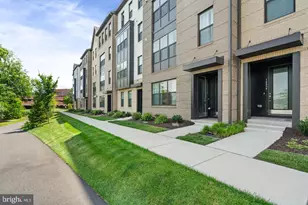
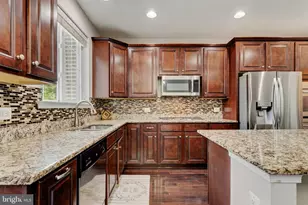
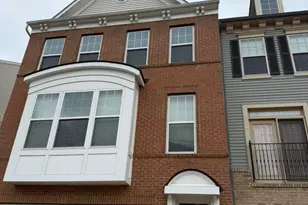
Full Property Details for 6327 Prince Way
General
- Rent: $2,350
- Status: Pending
- Type: Townhouse
- Source: BrightMLSMidAtlantic
- MLS ID: VAFX2336288
- Updated: 10/10/2026
- Added to Site: 41 day(s) ago
Rental Information
- Max. Lease (Mths): 36
- Min. Lease (Mths): 12
Interior
- Rooms/Areas: Bathroom 1
- Appliances: Refrigerator, Dryer - Electric, Disposal, Oven/Range - Electric, Washer, Dishwasher
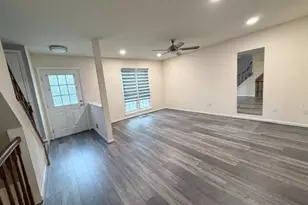
- Flooring: Carpet, Engineered Wood
Rooms
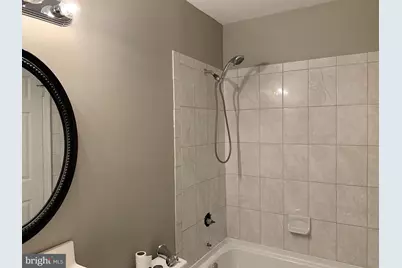
- Total Bathrooms: 2
- Full Bathrooms: 1
- Half Bathrooms: 1
- Upper Floor Baths: 1
- Upper - Full Baths: 1
- Main Floor Baths: 1
- Main - 1/2 Baths: 1
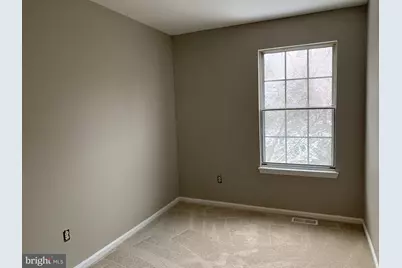
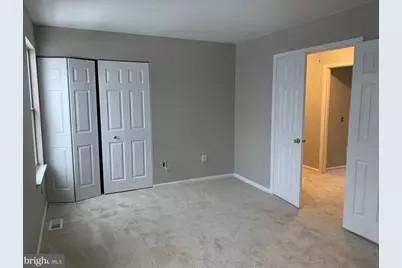
- Total Bedrooms: 3
- Bedrooms Upper: 3
- Laundry: Dryer In Unit, Washer In Unit
Exterior
- Exterior Features: Gutter System
Parking
- Assigned Spaces: 2
- Parking Features: Permit Included, Private, Assigned, Paved Parking
- Parking Type: On Street
Location
- County: FAIRFAX
- Subdivision: LONDON TOWN WEST
- Cross Streets: Stone Rd
- Driving Directions: From I-66 take Lee Highway West, right onto Prince Way to property on the right.
- Direction Faces: West
School Information
- School District: Fairfax County Public Schools
- Elementary School: London Towne
- Middle School: Stone
- High School: Westfield
Community
- Association: Yes
- Assoc. Fees Include: Snow Removal
- Pets Allowed: Yes
- Pets: Case by Case Basis
Heating & Cooling
- Central air: Yes
- Cooling Type: Central A/C
- Cooling Fuel: Electric
- Heating Type: Central
- Heating Fuel: Electric
- Water Heater: Electric
Utilities
- Sewer: Public Sewer
- Water: Public
- Utility Description: Water Available, Sewer Available, Electric Available
Structural Information
- Architectural Style: Traditional
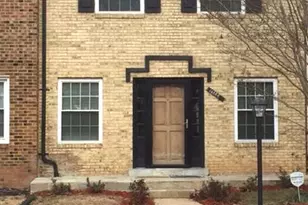
- Structure Type: Interior Row/Townhouse
- Construction: Mixed
- Foundation: Slab
- Roof: Shingle
- Walls/Ceilings: Dry Wall
- Entry Floor Number: 1
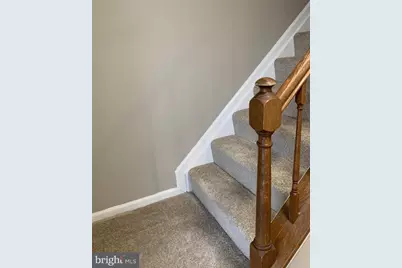
- Stories Description: Main, Upper 1
- Square Feet: 1,120
- Sq. Ft. Source: Estimated
- Living Area: 1,120 Sq. Ft.
- Finished Above Grnd: 1,120 Sq. Ft.
- Year Built: 1981
- Year Built Source: Estimated
- Property Condition: Very Good
Unit Information
Lot Features
- Lot Size (Acres): 0.03
- Lot Size (Sq. Ft.): 1,400
- Lot Size Source: Estimated
- Street/Road Desc.: Paved
- Zoning: 180
Financial Considerations
- Price Per Sq. Ft.: $2.1
- Application Fee: $55
- Security Deposit: $3,000
- Pet Deposit: $600
- Tenant Pays: Electricity, Gutter Cleaning, Internet, Utilities - All, Water, Repair Deductible - 110
Disclosures and Reports
Listed by Long & Foster Real Estate, Inc., Rodrigo J Cruz