This is a carousel with tiles that activate property listing cards. Use the previous and next buttons to navigate.
1/1
$876,000
This is a carousel with tiles that activate property listing cards. Use the previous and next buttons to navigate.
1/1
Property Description
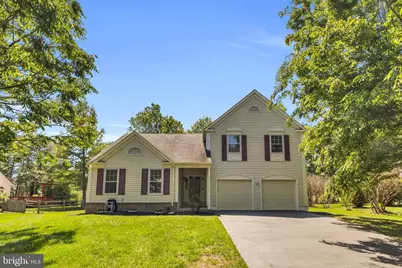
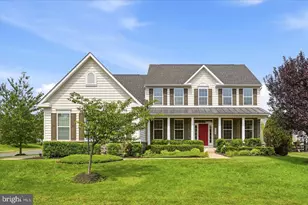
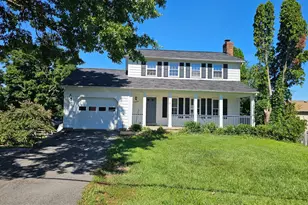
Welcome to the beautifully renovated single-family home nestled in the highly sought-after Virginia Run community of Centreville. Thoughtfully updated in 2026, this 4-bedroom, 3.5-bath residence offers refined living space that seamlessly blends classic charm with modern finishes. Soaring vaulted ceilings and gleaming hardwood floors set an impressive tone from the moment you step inside, flooding the main level with light and a sense of openness. The kitchen is appointed with stainless steel appliances and flows effortlessly into the warm and inviting family room, where a cozy fireplace creates the perfect backdrop for relaxed evenings and entertaining alike. Upstairs, freshly painted bedrooms with plush carpet and updated bathrooms deliver a true move-in ready experience. Generous walk-in closets provide exceptional storage throughout. The finished basement elevates this home further, featuring a dedicated bonus room - ideal as a home office, media room, gym, or guest suite - along with additional flex space to suit any lifestyle. Step outside to a private deck overlooking a large leveled backyard - an exceptional outdoor retreat offering room to entertain, play, or simply enjoy the open space in total privacy. A two-car garage completes the package, providing ample parking and storage year-round. As a resident of Virginia Run, enjoy the community amenities including a pool, tennis courts, and peaceful walking and biking trails - all just moments from your front door. Some photos have been virtually staged. Conveniently located with easy access to Route 29, I-66, and the Fairfax County Parkway perfect for DC commuters. Enjoy top-rated schools, shopping, and dining nearby. Homes of this caliber in Virginia Run don't last - schedule your private showing today. *OPEN HOUSE: May 17, 2026 from 11-3pm
Full Property Details
Full Property Details for 6458 Woodmere Pl
General
- Sold For: $876,000
- HOA FEE: $95/month
- Taxes: $8,710 (2025)
- Status: Closed
- Type: Single Family
- Source: BrightMLSMidAtlantic
- MLS ID: VAFX2306642
- Added to Site: 60 day(s) ago
Interior
- Rooms/Areas: Dining Room, Kitchen, Family Room, Bathroom 1, Bathroom 2, Additional Bedroom
- Interior Features: Kitchen - Eat-In, Bathroom - Walk-In Shower, Carpet, Ceiling Fan(s), Combination Dining/Living
- Fireplace: Yes
- Number of Fireplaces: 1
- Fireplace(s): Brick
- Appliances: Dishwasher, Disposal, Oven/Range - Electric, Refrigerator, Stainless Steel Appliances, Washer, Dryer
- Flooring: Hardwood, Tile/Brick, Carpet
Rooms
Bathrooms
- Total Bathrooms: 4
- Full Bathrooms: 3
- Half Bathrooms: 1
- Upper Floor Baths: 2
- Upper - Full Baths: 2
- Main Floor Baths: 1
- Main - 1/2 Baths: 1
- Lower Floor Baths: 1
- Lower - Full Baths: 1
Bedrooms
- Total Bedrooms: 4
- Bedrooms Upper: 4
Other Rooms
- Laundry: Basement
Additional Information
- Shared Pool: Yes
- Pool: Yes
Parking
- Garage: Yes
- Garage Spaces: 2
- Total Spaces: 2
- Parking Features: Asphalt Driveway
- Parking Type: Attached Garage
- Garage Description: Garage Door Opener
Location
- County: FAIRFAX
- Subdivision: VIRGINIA RUN
- Driving Directions: I-66 to Rt 29S, Right on Pleasant Valley Rd, Right on Wetherburn Dr, Left on Woodmere Pl to home on left
- Direction Faces: Northeast
School Information
- School District: Fairfax County Public Schools
- Elementary School: Virginia Run
- Middle School: Stone
- High School: Wakefield
Community
- Association: Yes
- Assoc. Name: VIRGINIA RUN COMMUNITY ASSOCIATION
- Assoc. Fees Include: Common Area Maintenance, Road Maintenance, Snow Removal, Trash
- Pets Allowed: Yes
- Pets: Cats OK, Dogs OK
Heating & Cooling
- Central air: Yes
- Cooling Type: Central A/C
- Cooling Fuel: Electric
- Heating Type: Forced Air
- Heating Fuel: Natural Gas
- Water Heater: Natural Gas
Utilities
- Sewer: Public Sewer
- Water: Public
- Utility Description: Electric Available, Water Available, Natural Gas Available
Structural Information
- Architectural Style: Colonial
- Structure Type: Detached
- Construction: Brick, Vinyl Siding, Concrete, Tile, Other
- Basement: Yes
- Basement Desc.: Fully Finished
- Foundation: Concrete Perimeter
- Roof: Shingle
- Walls/Ceilings: Dry Wall, Cathedral Ceilings
- Windows: Double Pane, Screens
- Doors: Sliding Glass
- Stories Description: Lower 1, Main, Upper 1, Upper 2
- Square Feet: 2,666
- Sq. Ft. Source: Estimated
- Living Area: 2,666 Sq. Ft.
- Finished Above Grnd: 2,052 Sq. Ft.
- Finished Below Grnd: 614 Sq. Ft.
- Year Built: 1988
- Year Built Source: Assessor
- Property Condition: Very Good
Unit Information
Unit 1
- Bathrooms-Lower: 1
Additional Structures
- Other Structures: None
Lot Features
- Lot Size (Acres): 0.31
- Lot Size (Sq. Ft.): 13,647
- Lot Size Source: Assessor
- Zoning: 30
Financial Considerations
- Price Per Sq. Ft.: $418.62
- Association Fee: $95
- Assoc Fee Freq.: Monthly
- Assessment Year: 2026
- County Tax: $8,457
- County Tax Freq: Annually
- Tax w/Assessment: $792,940
- Tax Amount: $8,710
- Tax Year: 2025
- Terms: Standard Sale
- Tax Total Finished Sq. Ft.: 2052
Disclosures and Reports
- Ownership: Fee Simple
- Section: 5
- Lot Number: 221
Listed and Sold by Fairfax Realty of Tysons, Basir Yousefi

Get Pre-Approved Today
Schools
Schools serving 6458 Woodmere Pl
School District:Fairfax County Public Schools
| Name | Grades | Distance |
|---|---|---|
Virginia Run Elementary School 15450 Martins Hundred Drive, Centreville, VA 20120 | PK-6 | 1.5 mi |
Stone Middle School 5500 Sully Park Drive, Centreville, VA 20120 | 7-8 | 1.8 mi |
Westfield High School 4700 Stonecroft Boulevard, Chantilly, VA 20151 | 9-12 | 3.5 mi |
Disclaimer:
School attendance boundaries provided by ATTOM Data Solutions and are for reference only. Contact the school directly to verify enrollment eligibility.
Price & Sales History for 6458 Woodmere Pl
Date
Details
Price
Change
Source
6/04/2026
Sold
$876,000
1.98%
MLS
5/14/2026
Listed
$859,000
—
MLS
Disclaimer: Historical sales information is derived from public records provided by the county offices. Information is not guaranteed and should be independently verified.
6458 Woodmere Place, Centreville, VA 20120 (MLS# VAFX2306642) is a Single Family property that was sold at $876,000 on June 04, 2026. Want to learn more about 6458 Woodmere Place? Do you have questions about finding other Single Family real estate for sale in Centreville? You can browse all Centreville real estate or contact a Coldwell Banker agent to request more information.