This is a carousel with tiles that activate property listing cards. Use the previous and next buttons to navigate.
1/1
$615,000
This is a carousel with tiles that activate property listing cards. Use the previous and next buttons to navigate.
1/1
Property Description
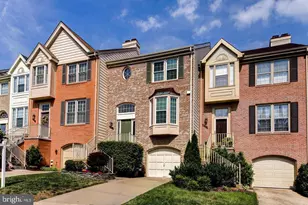
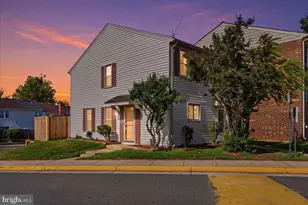
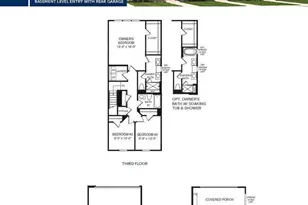
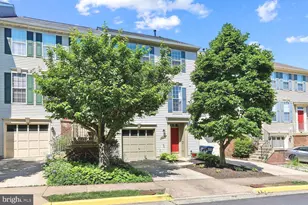
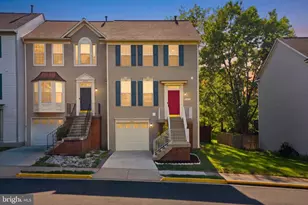
Welcome to this exceptional three-level end-unit townhome with a walkout basement, perfectly nestled in one of Centreville's most sought-after communities. Offering approximately 1,818 square feet of thoughtfully designed living space, this move-in-ready home is a rare opportunity-end units like this seldom become available. New Neutral Paint 2026, New Neutral Carpeting 2026, New Built-in Microwave 2026, New Stove/Range 2026. New Light Fixtures 2026, Bathroom Light Fixtures and Mirrors 2026. From the moment you arrive, you'll feel the difference. With added privacy, abundant natural light, and the charm of hardwood floors on the main level, this home creates a warm and inviting atmosphere that instantly feels like home. Step outside to your fully fenced backyard and spacious deck-perfect for quiet mornings, weekend gatherings, or simply unwinding after a long day. On the main level, you'll love the bright and open layout designed for both everyday living and effortless entertaining. A formal dining room and welcoming living room flow seamlessly to the deck, creating the perfect indoor-outdoor connection. The kitchen is both functional and stylish, featuring granite countertops, a ceramic backsplash, a box bay window that fills the space with light, a new range, built-in microwave, and beautiful hardwood flooring. The walkout lower level adds incredible versatility to fit your lifestyle. Whether you envision a cozy guest retreat, a private home office, or an additional living space, this level delivers with a spacious den, a charming fireplace, a full bathroom, and direct access to the patio and backyard. Upstairs, retreat to your spacious and peaceful owner's suite with a ceiling fan, Vaulted Ceiling, a walk-in closet, and a private ensuite bath with a shower-tub combination. Two additional bedrooms share a well-appointed hall bath, offering comfort and convenience for family or guests. Beyond the home, enjoy a vibrant community lifestyle with amenities including a pool, tennis courts, a community center, and tot lots. Parking is easy with two assigned spaces. Ideally located with quick access to I-66, Route 28, and Route 29, and just minutes from Centre Ridge Marketplace, Fair Lakes Shopping Center, and beautiful outdoor spaces like Ellanor C. Lawrence Park and Bull Run Regional Park-everything you need is right at your fingertips. Inventory is low, demand is high-and homes like this don't wait. Schedule your private tour today and experience it for yourself.
Full Property Details
Full Property Details for 6508 Sharps Dr
General
- Sold For: $615,000
- HOA FEE: $105/month
- Taxes: $6,591 (2025)
- Status: Closed
- Type: Townhouse
- Source: BrightMLSMidAtlantic
- MLS ID: VAFX2301692
- Added to Site: 52 day(s) ago
Interior
- Rooms/Areas: Living Room, Dining Room, Primary Bedroom, Bedroom 2, Bedroom 3, Kitchen, Den, Recreation Room, Bathroom 2, Bathroom 3, Half Bath
- Interior Features: Attic, Bathroom - Tub Shower, Bathroom - Walk-In Shower, Breakfast Area, Carpet, Dining Area, Floor Plan - Open, Formal/Separate Dining Room, Kitchen - Eat-In, Kitchen - Gourmet, Primary Bath(s), Upgraded Countertops, Walk-in Closet(s)
- Fireplace: Yes
- Number of Fireplaces: 1
- Fireplace(s): Screen
- Appliances: Built-In Microwave, Dishwasher, Disposal, Dryer, Exhaust Fan, Icemaker, Microwave, Oven/Range - Electric, Refrigerator, Stainless Steel Appliances, Washer, Water Heater
- Flooring: Carpet, Hardwood
Rooms
Bathrooms
- Total Bathrooms: 4
- Full Bathrooms: 3
- Half Bathrooms: 1
- Upper Floor Baths: 2
- Upper - Full Baths: 2
- Main Floor Baths: 1
- Main - 1/2 Baths: 1
- Lower Floor Baths: 1
- Lower - Full Baths: 1
Bedrooms
- Total Bedrooms: 3
- Bedrooms Upper: 3
Other Rooms
- Laundry: Basement
Additional Information
- Shared Pool: Yes
- Pool: Yes
Exterior
- Exterior Features: Gutter System, Sidewalks
- Porch/Patio/Deck: Deck(s), Patio(s)
Parking
- Assigned Spaces: 2
- Parking Features: Assigned
- Parking Type: Parking Lot
Location
- County: FAIRFAX
- Subdivision: CENTRE RIDGE
- Driving Directions: RT 28 SOUTH-RIGHT ON NEW BRADDOCK-LEFT ON MUSKET BALL-RIGHT ON SHARPS DRIVE TO #6508.
School Information
- School District: Fairfax County Public Schools
- High School: Centreville
Community
- Association: Yes
Heating & Cooling
- Central air: Yes
- Cooling Type: Central A/C
- Cooling Fuel: Electric
- Heating Type: Forced Air
- Heating Fuel: Natural Gas
- Water Heater: Natural Gas
Utilities
- Sewer: Public Septic
- Water: Public
- Utility Description: Electric Available, Sewer Available, Water Available
Structural Information
- Architectural Style: Colonial
- Structure Type: End of Row/Townhouse
- Construction: Aluminum Siding
- Basement: Yes
- Basement Entrance: Yes
- Basement Desc.: Outside Entrance, Partially Finished, Rear Entrance, Walkout Level
- Foundation: Concrete Perimeter
- Roof: Shingle
- Walls/Ceilings: Dry Wall
- Windows: Double Hung, Bay/Bow, Double Pane, Energy Efficient, Sliding
- Doors: Six Panel, Sliding Glass
- Stories Description: Lower 1, Main, Upper 1
- Square Feet: 1,466
- Sq. Ft. Source: Assessor
- Living Area: 1,466 Sq. Ft.
- Finished Above Grnd: 1,466 Sq. Ft.
- Year Built: 1993
- Year Built Source: Assessor
- Property Condition: Very Good
Unit Information
Unit 1
- Bathrooms-Lower: 1
Lot Features
- Property View: Garden/Lawn
- Lot Size (Acres): 0.05
- Lot Size (Sq. Ft.): 2,240
- Lot Size Source: Assessor
- Zoning: 302
- Lot Description: Level
Financial Considerations
- Price Per Sq. Ft.: $416.1
- Association Fee: $105
- Assoc Fee Freq.: Monthly
- Assessment Year: 2026
- County Tax: $6,400
- County Tax Freq: Annually
- Tax w/Assessment: $570,160
- Tax Amount: $6,591
- Tax Year: 2025
- Terms: Standard Sale
- Tax Total Finished Sq. Ft.: 1466
Disclosures and Reports
- Ownership: Fee Simple
- Section: 12D2
- Lot Number: 455
Listed by Pearson Smith Realty, LLC, Rajiv Vashist and Pearson Smith Realty, LLC, Ashutosh Vashist
Sold by Jobin Realty, Carolina Soto

Get Pre-Approved Today
Schools
Schools serving 6508 Sharps Dr
School District:Fairfax County Public Schools
| Name | Grades | Distance |
|---|---|---|
Centre Ridge Elementary School 14400 New Braddock Road, Centreville, VA 20121 | PK-6 | 0.2 mi |
Liberty Middle School, Clifton, VA 6801 Union Mill Road, Clifton, VA 20124 | 7-8 | 1.9 mi |
Centreville High School 6001 Union Mill Road, Clifton, VA 20124 | 9-12 | 1.8 mi |
Disclaimer:
School attendance boundaries provided by ATTOM Data Solutions and are for reference only. Contact the school directly to verify enrollment eligibility.
Price & Sales History for 6508 Sharps Dr
Date
Details
Price
Change
Source
5/21/2026
Sold
$615,000
0.82%
MLS
4/08/2026
Listed
$610,000
—
MLS
Disclaimer: Historical sales information is derived from public records provided by the county offices. Information is not guaranteed and should be independently verified.
6508 Sharps Drive, Centreville, VA 20121 (MLS# VAFX2301692) is a Townhouse property that was sold at $615,000 on May 21, 2026. Want to learn more about 6508 Sharps Drive? Do you have questions about finding other Townhouse real estate for sale in Centreville? You can browse all Centreville real estate or contact a Coldwell Banker agent to request more information.