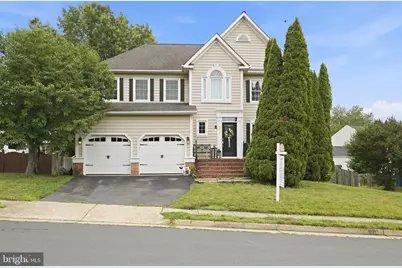
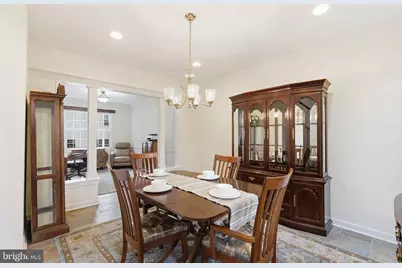
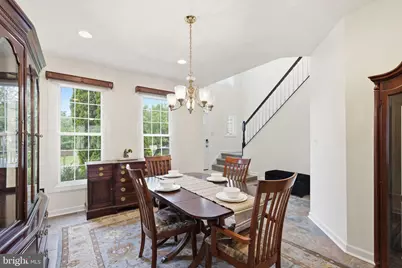
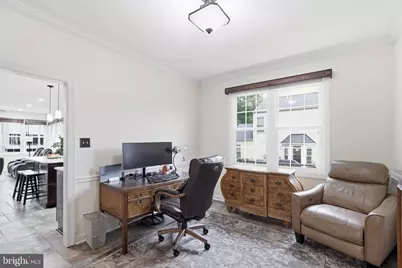
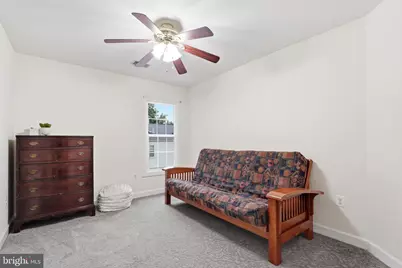
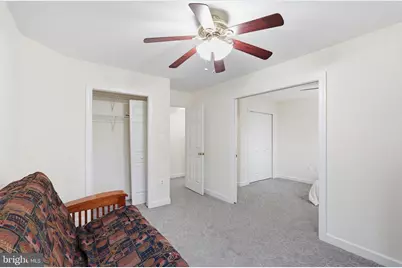
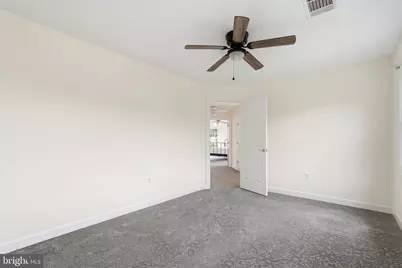
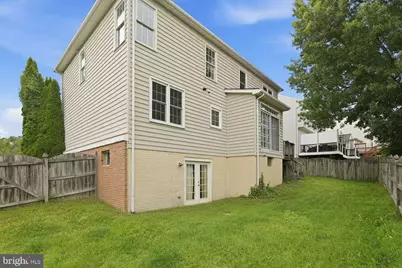
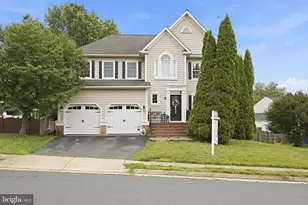
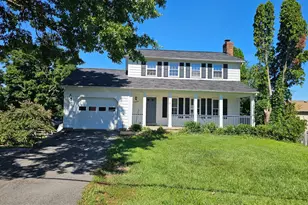
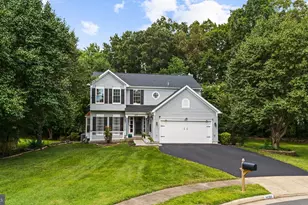
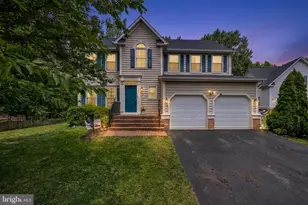
Full Property Details for 6513 Wheat Mill Way
General
- Price: $825,000
- HOA FEE: $14/month
- HOA FEE FREQ.: Annually
- Taxes: $8,369 (2025)
- Status: Active
- Type: Single Family
- Source: BrightMLSMidAtlantic
- MLS ID: VAFX2303372
- Updated: 9/2/2026
- Added to Site: 92 day(s) ago
Interior
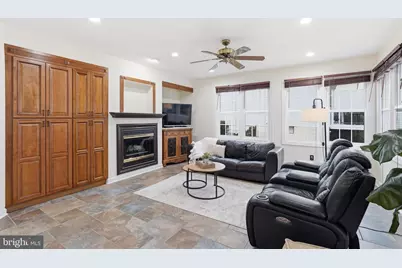
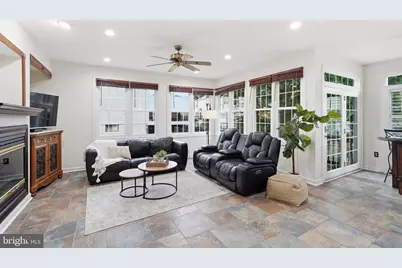
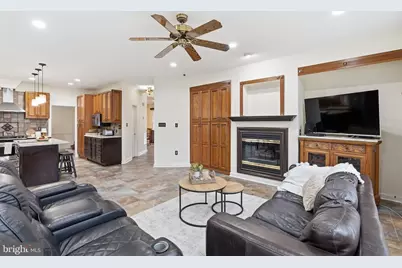
- Fireplace: Yes
- Number of Fireplaces: 1
Rooms
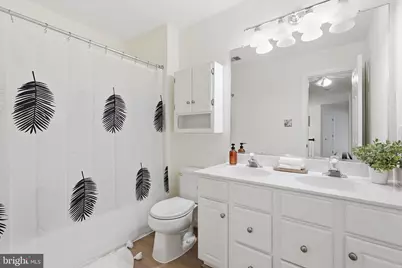
- Total Bathrooms: 3
- Full Bathrooms: 2
- Half Bathrooms: 1
- Upper Floor Baths: 2
- Upper - Full Baths: 2
- Main Floor Baths: 1
- Main - 1/2 Baths: 1
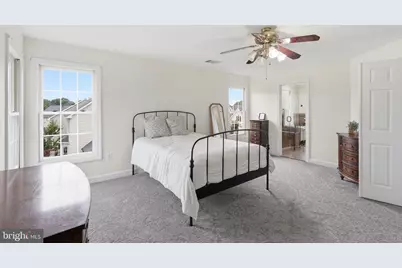
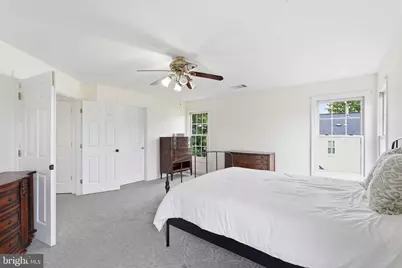
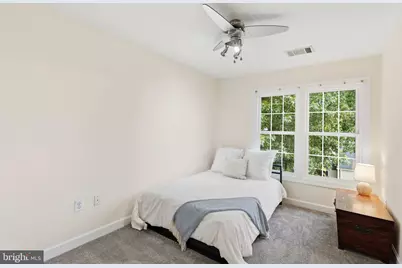
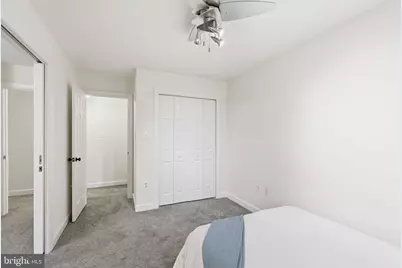
- Total Bedrooms: 4
- Bedrooms Upper: 4
Parking
- Garage: Yes
- Garage Spaces: 2
- Total Spaces: 4
- Parking Type: Driveway, Attached Garage, On Street
- Garage Description: Garage - Front Entry
Location
- County: FAIRFAX
- Subdivision: OLD MILL
- Driving Directions: From I-66 West or East, take exit 53 to Route 28 South (Centreville Rd) toward Manassas. Stay on Route 28 for about 1-2 miles. Turn right onto Old Mill Rd. Take your first right onto Wheat Mill Way. Continue down the street and the house will be on the left.
School Information
- School District: Fairfax County Public Schools
Community
- Association: Yes
- Pets Allowed: Yes
- Pets: No Pet Restrictions
Heating & Cooling
- Central air: Yes
- Cooling Type: Central A/C
- Cooling Fuel: Electric
- Heating Type: Forced Air
- Heating Fuel: Natural Gas
- Water Heater: Natural Gas
Utilities
Structural Information
- Architectural Style: Contemporary
- Structure Type: Detached
- Construction: Aluminum Siding, Vinyl Siding
- Basement: Yes
- Basement Desc.: Daylight, Full
- Foundation: Concrete Perimeter
- Roof: Shingle
- Stories Description: Main, Upper 1
- Square Feet: 2,442
- Sq. Ft. Source: Assessor
- Living Area: 2,442 Sq. Ft.
- Finished Above Grnd: 2,442 Sq. Ft.
- Year Built: 1994
- Year Built Source: Assessor
Additional Structures
- Other Structures: Storage Barn/Shed
Lot Features
- Lot Size (Acres): 0.15
- Lot Size (Sq. Ft.): 6,401
- Lot Size Source: Assessor
- Zoning: 303
Financial Considerations
- Price Per Sq. Ft.: $337.84
- Association Fee: $164
- Assoc Fee Freq.: Annually
- Assessment Year: 2026
- County Tax: $8,126
- County Tax Freq: Annually
- Tax w/Assessment: $781,130
- Tax Amount: $8,369
- Tax Year: 2025
- Tax Total Finished Sq. Ft.: 2442
Disclosures and Reports
- Ownership: Fee Simple
- Section: 2
- Lot Number: 37
Listed by RLAH @properties, Michelle Doherty and RLAH @properties, Abigail June Etheridge