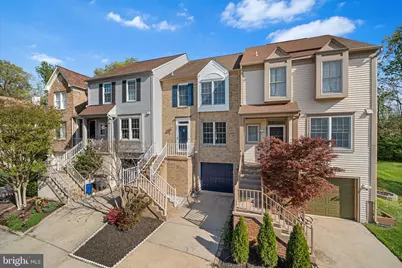
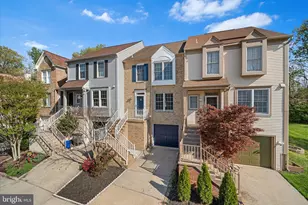

This is a carousel with tiles that activate property listing cards. Use the previous and next buttons to navigate.
1/1
$586,000
This is a carousel with tiles that activate property listing cards. Use the previous and next buttons to navigate.
1/1
Property Description
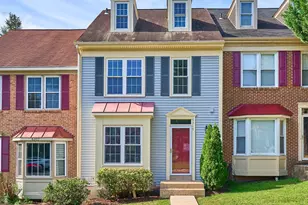
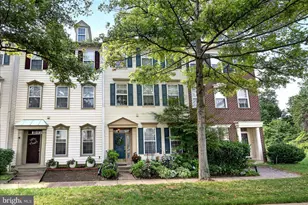
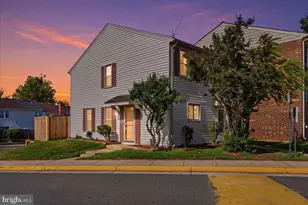
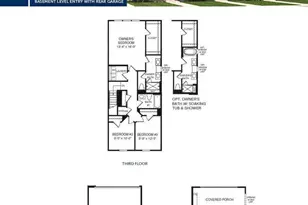
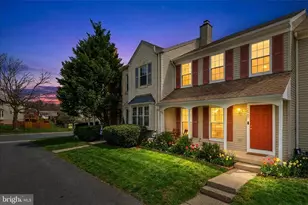
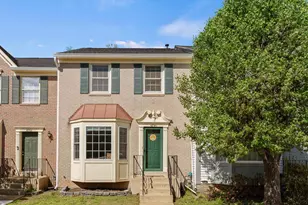
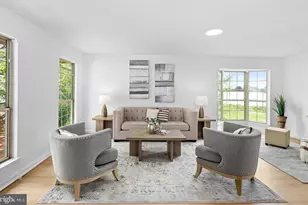
******OFFER DEADLINE: Please submit all offers by Sunday 4/19/2026 by 7 PM.****** Welcome to this bright, beautifully updated, brick front, and meticulously maintained 3-bedroom, 2.5-bath townhome, featuring a deck and one-car garage, in the heart of Centreville. Thoughtfully improved over time and refreshed in 2026, this home offers a clean, modern feel with a highly functional multi-level layout designed for today's lifestyle. Spanning four finished levels, this home offers over 2,000 sq ft of total finished living space, providing both comfort and flexibility beyond what is typically expected. Step inside to find fresh interior paint (2026), refinished hardwood floors in the living room, and updated flooring throughout the home, including a combination of refinished hardwood and luxury vinyl plank. The bright and inviting main living area is filled with natural light, while the open-concept layout seamlessly connects the living and dining spaces for both everyday living and entertaining. The kitchen, updated in 2020, features modern finishes, ample cabinetry, and a practical layout that flows effortlessly into the main living area. Upstairs, you'll find spacious bedrooms, including a generously sized primary suite with a large bathroom, along with additional rooms that offer flexibility for family, guests, or a home office. A loft level adds even more versatility, perfect as a workspace, reading nook, or additional lounge area. The lower level offers exceptional flexibility, featuring a fully finished living space with a private bedroom and full bathroom. With natural light and direct access, this level is ideal for a guest suite, in-law space, home office, or additional recreation area. Recent updates include major system improvements such as a newer HVAC condenser (2020), water heater (2021), and smart thermostat (2021), along with exterior enhancements including a refinished deck and updated lighting (2026). Ideally located near shopping, dining, and everyday conveniences, with easy access to Route 28, Route 50, and the Dulles Toll Road, this home offers a seamless blend of comfort, convenience, and location.
Full Property Details
Full Property Details for 6821 Malton Ct
General
- Sold For: $586,000
- HOA FEE: $138/month
- Taxes: $5,609 (2025)
- Status: Closed
- Type: Townhouse
- Source: BrightMLSMidAtlantic
- MLS ID: VAFX2302020
- Added to Site: 40 day(s) ago
Interior
- Rooms/Areas: Den
Rooms
Bathrooms
- Total Bathrooms: 3
- Full Bathrooms: 2
- Half Bathrooms: 1
- Upper Floor Baths: 1
- Upper - Full Baths: 1
- Main Floor Baths: 1
- Main - 1/2 Baths: 1
- Lower Floor Baths: 1
- Lower - Full Baths: 1
Bedrooms
- Total Bedrooms: 3
- Bedrooms Upper: 2
- Bedrooms Lower: 1
Other Rooms
- Laundry: Basement
Additional Information
- Shared Pool: Yes
- Pool: Yes
Parking
- Garage: Yes
- Garage Spaces: 1
- Total Spaces: 2
- Parking Type: Driveway, Attached Garage
- Garage Description: Garage - Front Entry
Location
- County: FAIRFAX
- Subdivision: CROFTON COMMONS
- Driving Directions: See GPS.
School Information
- School District: Fairfax County Public Schools
Community
- Association: Yes
- Assoc. Name: CROFTON COMMONS
- Pets Allowed: Yes
- Pets: Cats OK, Dogs OK
Heating & Cooling
- Central air: Yes
- Cooling Type: Central A/C, Ceiling Fan(s)
- Cooling Fuel: Electric
- Heating Type: Forced Air
- Heating Fuel: Electric
- Water Heater: Electric
Utilities
- Sewer: Other
- Water: Other
Structural Information
- Architectural Style: Colonial
- Structure Type: Interior Row/Townhouse
- Construction: Brick Front, Vinyl Siding
- Basement: Yes
- Basement Desc.: Fully Finished
- Foundation: Brick/Mortar
- Stories Description: Lower 1, Main, Upper 1
- Square Feet: 2,023
- Sq. Ft. Source: Estimated
- Living Area: 2,023 Sq. Ft.
- Finished Above Grnd: 1,602 Sq. Ft.
- Finished Below Grnd: 421 Sq. Ft.
- Year Built: 1989
- Year Built Source: Assessor
Unit Information
Unit 1
- Bathrooms-Lower: 1
- Bedrooms-Lower: 1
Lot Features
- Lot Size (Acres): 0.04
- Lot Size (Sq. Ft.): 1,600
- Lot Size Source: Assessor
- Zoning: 180
Financial Considerations
- Price Per Sq. Ft.: $343.32
- Association Fee: $138
- Assoc Fee Freq.: Monthly
- Assessment Year: 2026
- County Tax: $5,447
- County Tax Freq: Annually
- Tax w/Assessment: $519,500
- Tax Amount: $5,609
- Tax Year: 2025
- Terms: Standard Sale
- Tax Total Finished Sq. Ft.: 1440
Disclosures and Reports
- Ownership: Fee Simple
- Section: 9
- Lot Number: 244
Get Pre-Approved Today
Schools
Schools serving 6821 Malton Ct
School District:Fairfax County Public Schools
| Name | Grades | Distance |
|---|---|---|
Bull Run Elementary School 15301 Lee Highway, Centreville, VA 20121 | K-6 | 1.8 mi |
Liberty Middle School, Clifton, VA 6801 Union Mill Road, Clifton, VA 20124 | 7-8 | 1.8 mi |
Centreville High School 6001 Union Mill Road, Clifton, VA 20124 | 9-12 | 2.2 mi |
Disclaimer:
School attendance boundaries provided by ATTOM Data Solutions and are for reference only. Contact the school directly to verify enrollment eligibility.
Price & Sales History for 6821 Malton Ct
Date
Details
Price
Change
Source
5/22/2026
Sold
$586,000
6.55%
MLS
4/16/2026
Listed
$550,000
—
MLS
Disclaimer: Historical sales information is derived from public records provided by the county offices. Information is not guaranteed and should be independently verified.
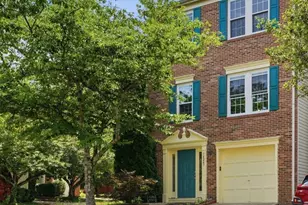
6821 Malton Court, Centreville, VA 20121 (MLS# VAFX2302020) is a Townhouse property that was sold at $586,000 on May 22, 2026. This property was sold by Carla Opoku from our Alexandria Office.Want to learn more about 6821 Malton Court? Do you have questions about finding other Townhouse real estate for sale in Centreville? You can browse all Centreville real estate or contact a Coldwell Banker agent to request more information.