Full Property Details for MLS# VAFX2327706
General
- Rent: $2,250
- Status: Closed
- Type: Condo
- Source: BrightMLSMidAtlantic
- MLS ID: VAFX2327706
- Added to Site: 94 day(s) ago
Rental Information
- Max. Lease (Mths): 24
- Min. Lease (Mths): 12
- Rent Includes: HOA/Condo Fee, Parking, Sewer, Snow Removal, Trash Removal, Water
Interior
- Rooms/Areas: Living Room, Dining Room, Kitchen
- Interior Features: Combination Dining/Living, Crown Moldings, Floor Plan - Open
- Fireplace: Yes
- Number of Fireplaces: 1
- Fireplace(s): Gas/Propane
- Appliances: Built-In Microwave, Dishwasher, Disposal, Exhaust Fan, Oven/Range - Gas, Range Hood, Refrigerator, Stainless Steel Appliances, Washer/Dryer Stacked, Water Heater
- Flooring: Hardwood
Rooms
- Total Bathrooms: 2
- Full Bathrooms: 2
- Main Floor Baths: 2
- Main - Full Baths: 2
- Total Bedrooms: 2
- Bedrooms Main & Up: 2
- Laundry: Washer In Unit, Dryer In Unit
Additional Information
- Shared Pool: Yes
- Pool: Yes
Parking
- Total Spaces: 2
- Parking Type: Parking Lot
Location
- County: FAIRFAX
- Subdivision: SANDERLING CONDO
- Building Name: SANDERLING CONDO
- Driving Directions: Route 66 to 28 South, Right on Route 29, Left on Machen, 1/2 mile to Right on Climbing Rose Way, go all the way to the end
School Information
- School District: Fairfax County Public Schools
Community
- Assoc. Fees Include: Common Area Maintenance, Ext Bldg Maint, Management, Parking Fee, Pool(s), Road Maintenance, Snow Removal, Trash, Water, Sewer
- Pets Allowed: Yes
- Pets: Breed Restrictions, Case by Case Basis, Number Limit
Heating & Cooling
- Central air: Yes
- Cooling Type: Central A/C, Ceiling Fan(s)
- Cooling Fuel: Electric
- Heating Type: 90% Forced Air
- Heating Fuel: Natural Gas
- Water Heater: Natural Gas
Utilities
- Sewer: Public Sewer
- Water: Public
Structural Information
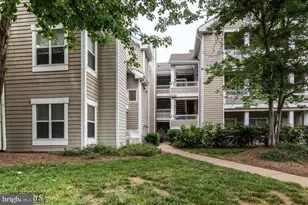
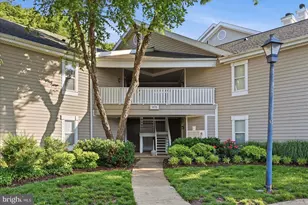
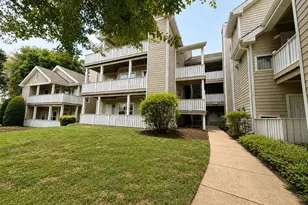
- Architectural Style: Contemporary
- Structure Type: Garden 1 - 4 Floors
- Construction: Vinyl Siding
- Roof: Asphalt
- Entry Floor Number: 2
- Stories Description: Main
- Square Feet: 1,038
- Sq. Ft. Source: Assessor
- Living Area: 1,038 Sq. Ft.
- Finished Above Grnd: 1,038 Sq. Ft.
- Year Built: 1992
- Year Built Source: Assessor
- Property Condition: Very Good
Lot Features
- Lot Size Source: Assessor
- Zoning: NA
Financial Considerations
- Price Per Sq. Ft.: $2.17
- Application Fee: $50
- Security Deposit: $2,250
- Pet Deposit: $500
Disclosures and Reports
Listed by Wilkinson PM INC, Keith B Rudisill
Sold by Samson Properties, Franklin O Soruco Suarez

![[Address not provided], Centreville, VA 20121 - Photo 1](https://m.cbhomes.com/p/343/VAFX2327706/f36f820D94ba454/pds23tp.webp)
![[Address not provided], Centreville, VA 20121 - Photo 1](https://m1.cbhomes.com/p/343/VAFX2327706/f36f820D94ba454/pds23tp.webp)