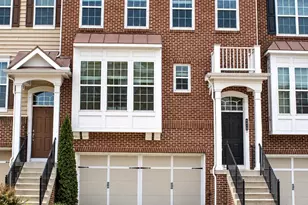
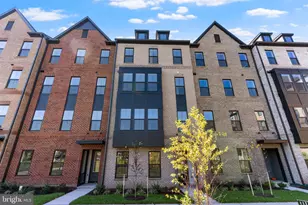
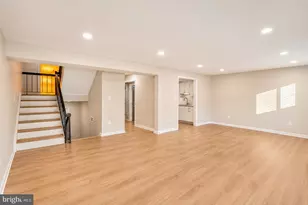
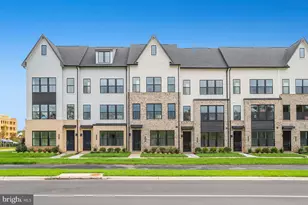
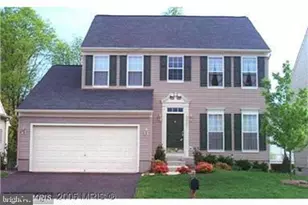
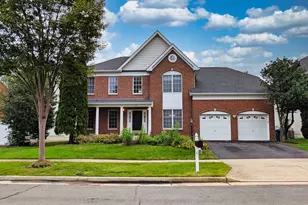
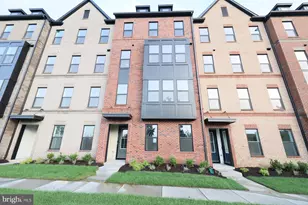
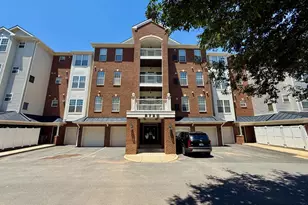
Full Property Details for MLS# VAFX2340740
General
- Rent: $2,095
- Status: Pending
- Type: Townhouse
- Source: BrightMLSMidAtlantic
- MLS ID: VAFX2340740
- Updated: 10/21/2026
- Added to Site: 40 day(s) ago
Rental Information
- Max. Lease (Mths): 24
- Min. Lease (Mths): 12
Interior
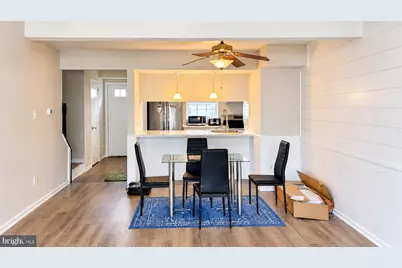
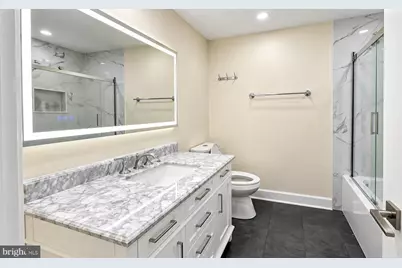
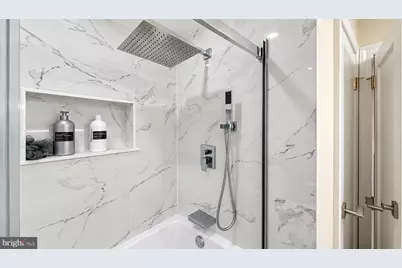
- Interior Features: Bathroom - Tub Shower, Breakfast Area, Floor Plan - Open, Floor Plan - Traditional, Kitchen - Country, Kitchen - Galley, Kitchen - Table Space, Other
- Appliances: Dishwasher, Disposal, Dryer, Oven/Range - Electric, Range Hood, Refrigerator, Washer, Washer/Dryer Stacked
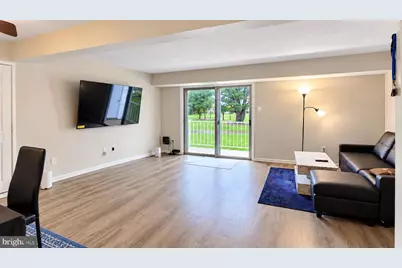
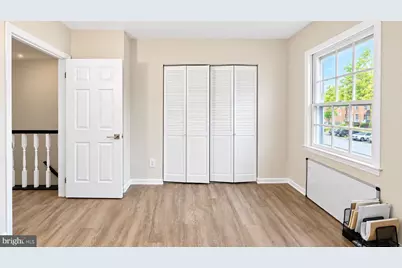
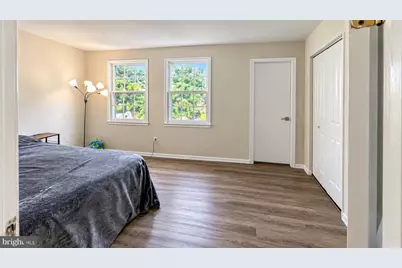
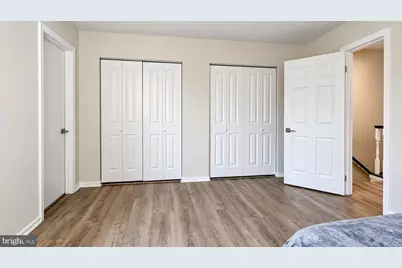
- Flooring: Luxury Vinyl Plank, Other
Rooms
- Total Bathrooms: 2
- Full Bathrooms: 1
- Half Bathrooms: 1
- Upper Floor Baths: 1
- Upper - Full Baths: 1
- Main Floor Baths: 1
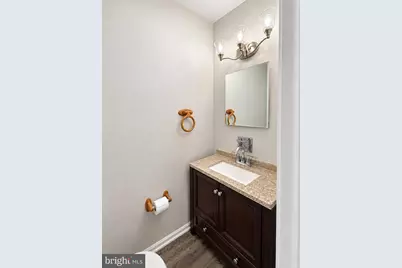
- Main - 1/2 Baths: 1
- Total Bedrooms: 2
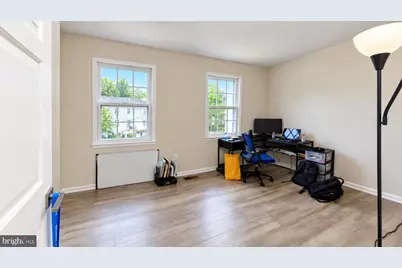
- Bedrooms Upper: 2
- Laundry: Dryer In Unit, Has Laundry, Main Floor, Washer In Unit
Additional Information
- Shared Amenities: Common Grounds, Other, Tot Lots/Playground
- Security/Safety: Main Entrance Lock
Exterior
- Exterior Features: Other
- Porch/Patio/Deck: Balcony, Patio(s), Porch(es)
Parking
- Assigned Spaces: 1
- Parking Features: Assigned
- Parking Type: On Street, Other, Parking Lot
Location
- County: FAIRFAX
- Subdivision: THE MEADOWS
- Building Name: THE MEADOWS CONDO
- Driving Directions: take 66 W to Route 29, make right onto Machen Rd, Right onto St. Germain Drive.. Left onto Golden Oak. Parking space is 16
- Location Details: Suburban
School Information
- School District: Fairfax County Public Schools
- High School: Centreville
Community
- Assoc. Fees Include: Common Area Maintenance, Other, Reserve Funds, Road Maintenance, Snow Removal, Trash
- Pets Allowed: Yes
- Pets: Cats OK, Dogs OK
Heating & Cooling
- Central air: Yes
- Cooling Type: Central A/C, Other, Programmable Thermostat
- Cooling Fuel: Electric
- Heating Type: 90% Forced Air, Heat Pump(s)
- Heating Fuel: Electric, Natural Gas
- Water Heater: Electric
Utilities
- Sewer: Public Sewer
- Water: Public
- Utility Description: Electric Available, Natural Gas Available, Other, Sewer Available, Water Available
Structural Information
- Architectural Style: Traditional
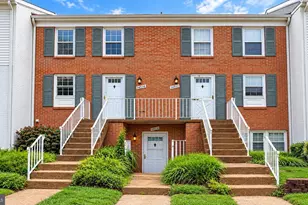
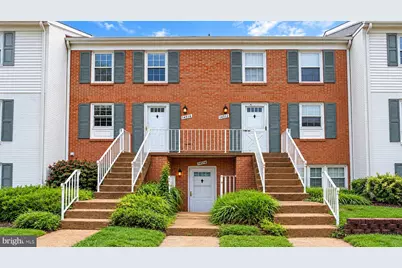
- Structure Type: Interior Row/Townhouse
- Model: ELMS
- Construction: Aluminum Siding
- Foundation: Other
- Roof: Asphalt
- Walls/Ceilings: Dry Wall, Other, Paneled Walls
- Windows: Wood Frame
- Doors: Sliding Glass, Storm
- Stories Description: Main, Upper 1
- Square Feet: 1,054
- Sq. Ft. Source: Assessor
- Living Area: 1,054 Sq. Ft.
- Finished Above Grnd: 1,054 Sq. Ft.
- Year Built: 1973
- Year Built Source: Estimated
Lot Features
- Property View: Other, Street
- Lot Size Source: Estimated
- Street/Road Desc.: Other, Paved
- Zoning: 220
- Lot Description: Backs - Open Common Area, Other, Rear Yard
Financial Considerations
- Price Per Sq. Ft.: $1.99
- Application Fee: $60
- Move In Fee: Yes
- Move In Fee: $200
- Other Fee: $31
- Other Fee Freq.: Monthly
- Security Deposit: $2,095
- Tax w/Assessment: $294,680
- Tax Total Finished Sq. Ft.: 1054
Disclosures and Reports
Listed by Benchmark Property Management, Vafonazar Mamadnazarov