
This is a carousel with tiles that activate property listing cards. Use the previous and next buttons to navigate.
1/1
$1,553,000
This is a carousel with tiles that activate property listing cards. Use the previous and next buttons to navigate.
1/1
Property Description
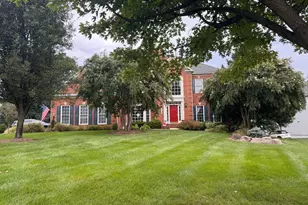
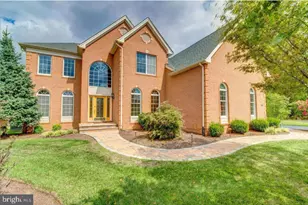
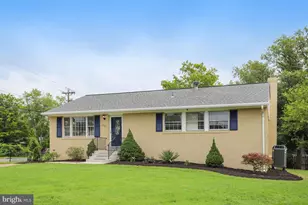
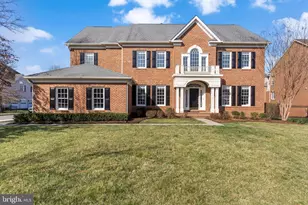
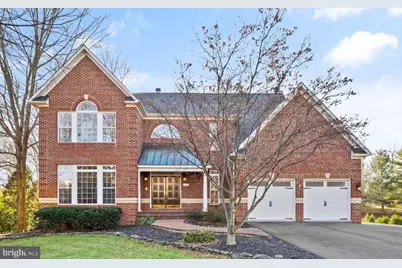
Welcome to this stunning, light-filled 5-bedroom, 4 full and 2 half-bath colonial with a 2-car garage, perfectly situated on just over half an acre. Offering exceptional privacy while being minutes from shopping, dining, commuter routes, and everyday conveniences, this meticulously maintained home truly has it all. Located in the highly desirable Chantilly High School pyramid and with no HOA, this is a rare opportunity you won't want to miss. Step inside to discover an inviting main level featuring a private home office with custom built-ins, elegant formal living and dining rooms, a spacious family room with a cozy fireplace, and a spectacular fully renovated gourmet kitchen designed for both everyday living and entertaining. The kitchen boasts stainless steel appliances, 42-inch cabinetry with pull-out organizers, double Quartz islands, and a built-in Miele coffee/espresso system with its own dedicated water line. Just off the kitchen is a versatile sunroom/breakfast room filled with natural light and offering breathtaking views with direct access to the expansive house-wide Trex deck. The upper level offers a luxurious primary suite with a beautifully renovated spa-inspired bathroom and dual walk-in closets. Two additional bedrooms share a Jack-and-Jill bath, while a fourth bedroom enjoys its own private en-suite bathroom, providing comfort and privacy for family and guests alike. The walkout lower level is an entertainer's dream. Completely updated with luxury waterproof vinyl flooring (2026), this incredible space includes a spacious recreation room with a custom wet bar featuring a built-in refrigerator, wine cooler, and ice maker, a game area, a fifth bedroom with its own full bath, a versatile flex room ideal for a home gym, office, or den, an additional half bath, and a second laundry room. Step outside to the beautiful stone patio and relax in your private hot tub while overlooking the expansive backyard that extends all the way to the second fence. Thoughtful upgrades throughout the property include all new high-efficiency windows (2025), new doors of the sunroom with retractable/invisible screens (2025), upper-level HVAC system (2023), a widened and repaved driveway with an extended parking area, an EV charging outlet, a generator hookup wired directly into the home, a concrete-floor storage shed beneath the deck, and a Bluetooth-controlled irrigation system. The fully fenced yard provides privacy while the actual property line extends beyond the fence to the second fence in the rear. Every inch of this exceptional home has been carefully updated, maintained, and designed with quality and functionality in mind. Combining luxury, comfort, modern conveniences, and an unbeatable location, this remarkable property is truly move-in ready and waiting for you to call it home.
Full Property Details
Full Property Details for 13633 Birch Dr
General
- Sold For: $1,553,000
- Taxes: $13,961 (2025)
- Status: Closed
- Type: Single Family
- Source: BrightMLSMidAtlantic
- MLS ID: VAFX2330050
- Added to Site: 59 day(s) ago
Interior
- Rooms/Areas: Living Room, Dining Room, Primary Bedroom, Bedroom 2, Bedroom 3, Bedroom 4, Bedroom 5, Kitchen, Game Room, Family Room, Den, Office, Recreation Room, Bathroom 1, Bathroom 2, Primary Bathroom, Full Bath, Half Bath
- Interior Features: Bar, Breakfast Area, Built-Ins, Carpet, Ceiling Fan(s), Dining Area, Family Room Off Kitchen, Formal/Separate Dining Room, Kitchen - Eat-In, Kitchen - Gourmet, Kitchen - Island, Pantry, Recessed Lighting, Skylight(s), Walk-in Closet(s), Wet/Dry Bar, Wood Floors
- Fireplace: Yes
- Number of Fireplaces: 2
- Fireplace(s): Wood
- Flooring: Hardwood, Luxury Vinyl Tile, Carpet
Rooms
Bathrooms
- Total Bathrooms: 6
- Full Bathrooms: 4
- Half Bathrooms: 2
- Upper Floor Baths: 3
- Upper - Full Baths: 3
- Main Floor Baths: 1
- Main - 1/2 Baths: 1
- Lower Floor Baths: 2
- Lower - Full Baths: 1
- Lower - 1/2 Baths: 1
Bedrooms
- Total Bedrooms: 5
- Bedrooms Upper: 4
- Bedrooms Lower: 1
Other Rooms
- Laundry: Main Floor, Lower Floor
Exterior
- Porch/Patio/Deck: Patio(s), Deck(s)
Parking
- Garage: Yes
- Garage Spaces: 2
- Total Spaces: 9
- Parking Features: Asphalt Driveway, Electric Vehicle Charging Station(s)
- Parking Type: Attached Garage, Driveway
- Garage Description: Garage - Front Entry, Garage Door Opener
Location
- County: FAIRFAX
- Subdivision: CHANTILLY ESTATES
- Driving Directions: Turn left onto Centreville Rd (VA-28 N). Go for 5.5 mi. Take the exit toward US-50 W/Winchester onto US-50 E (Route 50). Go for 1.3 mi. Turn left onto Chantilly Rd. Go for 0.3 mi. Turn right onto Birch Dr. Go for 0.2 mi. house will be on the right.
School Information
- School District: Fairfax County Public Schools
- Elementary School: Lees Corner
- Middle School: Franklin
- High School: Chantilly
Heating & Cooling
- Central air: Yes
- Cooling Type: Central A/C
- Cooling Fuel: Electric
- Heating Type: Forced Air
- Heating Fuel: Electric
- Water Heater: Electric
Utilities
- Sewer: Public Sewer
- Water: Public
Structural Information
- Architectural Style: Colonial, Contemporary
- Structure Type: Detached
- Construction: Brick Front, Vinyl Siding
- Basement: Yes
- Basement Desc.: Daylight, Full, Fully Finished, Walkout Level
- Foundation: Permanent
- Roof: Architectural Shingle
- Stories Description: Lower 1, Main, Upper 1
- Square Feet: 4,988
- Sq. Ft. Source: Estimated
- Living Area: 4,838 Sq. Ft.
- Finished Above Grnd: 3,479 Sq. Ft.
- Finished Below Grnd: 1,359 Sq. Ft.
- Year Built: 1995
- Year Built Source: Assessor
Unit Information
Unit 1
- Bathrooms-Lower: 2
- Bedrooms-Lower: 1
Lot Features
- Property View: Panoramic, Trees/Woods, Creek/Stream
- Lot Size (Acres): 0.55
- Lot Size (Sq. Ft.): 23,963
- Lot Size Source: Assessor
- Zoning: 110
- Fencing (Description): Aluminum
Water Features
- Water View: Yes
Financial Considerations
- Price Per Sq. Ft.: $428.28
- Assessment Year: 2026
- City/TownTax Freq: Annually
- County Tax: $13,556
- County Tax Freq: Annually
- Tax w/Assessment: $1,210,340
- Tax Amount: $13,961
- Tax Year: 2025
- Terms: Standard Sale
- Tax Total Finished Sq. Ft.: 3479
Disclosures and Reports
- Ownership: Fee Simple
- Lot Number: 54
Get Pre-Approved Today
Schools
Schools serving 13633 Birch Dr
School District:Fairfax County Public Schools
| Name | Grades | Distance |
|---|---|---|
Lees Corner Elementary School 13500 Hollinger Avenue, Fairfax, VA 22033 | K-6 | 0.4 mi |
Franklin Middle School, Chantilly, VA 3300 Lees Corner Road, Chantilly, VA 20151 | 7-8 | 1.1 mi |
Chantilly High School 4201 Stringfellow Road, Chantilly, VA 20151 | 9-12 | 1 mi |
Disclaimer:
School attendance boundaries provided by ATTOM Data Solutions and are for reference only. Contact the school directly to verify enrollment eligibility.
Price & Sales History for 13633 Birch Dr
Date
Details
Price
Change
Source
9/03/2026
Sold
$1,553,000
4.23%
MLS
7/29/2026
Listed
$1,490,000
—
MLS
Disclaimer: Historical sales information is derived from public records provided by the county offices. Information is not guaranteed and should be independently verified.
13633 Birch Drive, Chantilly, VA 20151 (MLS# VAFX2330050) is a Single Family property that was sold at $1,553,000 on September 03, 2026. This property was listed by Ehab Hennawi from our Fairfax County Regional Office Office.Want to learn more about 13633 Birch Drive? Do you have questions about finding other Single Family real estate for sale in Chantilly? You can browse all Chantilly real estate or contact a Coldwell Banker agent to request more information.