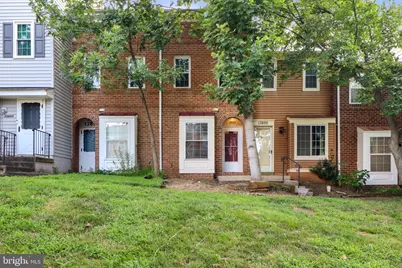
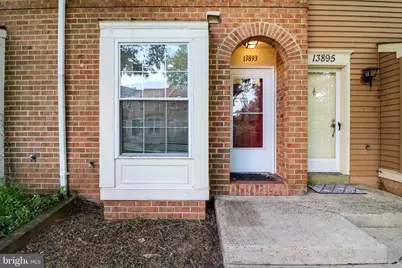
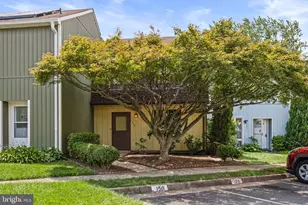
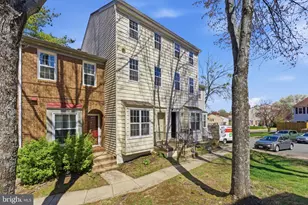
Full Property Details for 13893 Oyster Point Ct
General
- Price: $450,000
- HOA FEE: $122/month
- Taxes: $4,650 (2025)
- Status: Coming Soon
- Type: Townhouse
- Source: BrightMLSMidAtlantic
- MLS ID: VAFX2341548
- Updated: 9/23/2026
- Added to Site: 2 day(s) ago
- Expected Market Date: 9/25/2026
Interior
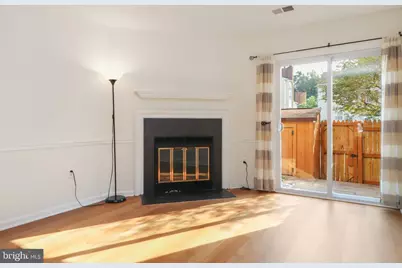
- Fireplace: Yes
- Number of Fireplaces: 1
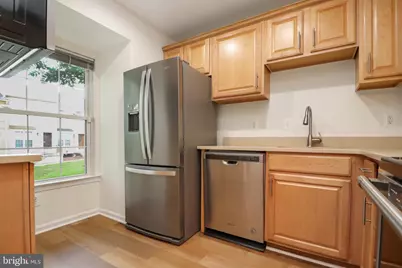
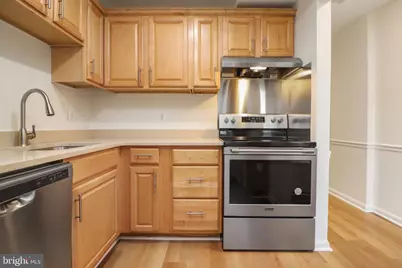
- Appliances: Built-In Microwave, Dishwasher, Disposal, Dryer - Electric, Exhaust Fan, Microwave, Oven/Range - Electric, Range Hood, Refrigerator, Washer
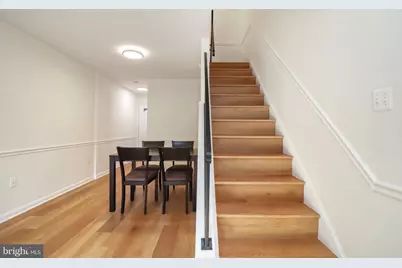
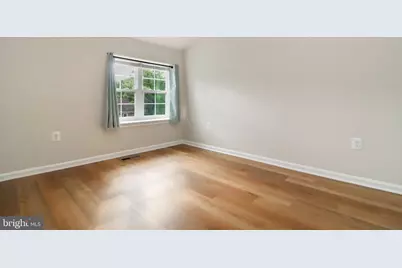
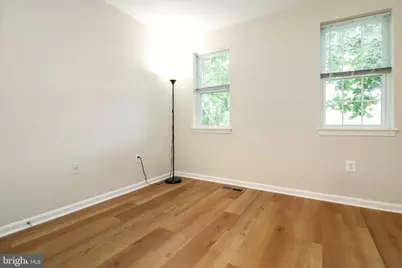
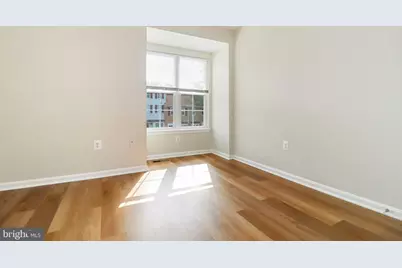
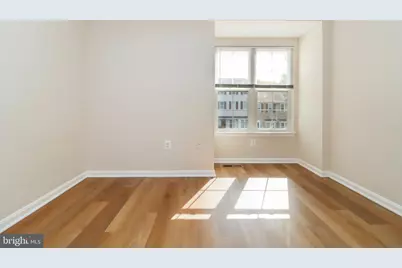
- Flooring: Hardwood
Rooms
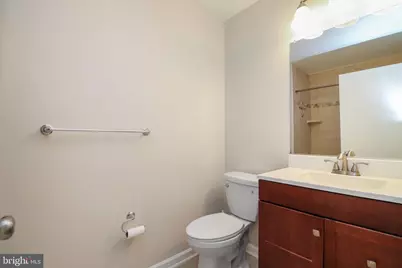
- Total Bathrooms: 2
- Full Bathrooms: 2
- Upper 2 - Full Baths: 1
- Upper Floor Baths: 2
- Upper - Full Baths: 2
- Total Bedrooms: 3
- Bedrooms Upper: 3
- Bedrooms-Up2: 2
- Laundry: Upper Floor, Dryer In Unit, Washer In Unit
Additional Information
- Shared Amenities: Pool - Outdoor
- Shared Pool: Yes
- Pool: Yes
Parking
- Assigned Spaces: 2
- Parking Features: Assigned
- Parking Type: Parking Lot
Location
- County: FAIRFAX
- Subdivision: BROOKLEIGH
- Driving Directions: 66 to Rt 50 West; Left on Lees Corner; Immediate Right on Service Road; Left on Galesbury; Right on Oyster Point Ct
School Information
- School District: Fairfax County Public Schools
- Elementary School: Brookfield
- Middle School: Rocky Run
- High School: Chantilly
Community
- Association: Yes
- Assoc. Name: BROOKLEIGH
- Pets Allowed: Yes
- Pets: Case by Case Basis, Cats OK, Dogs OK
Heating & Cooling
- Central air: Yes
- Cooling Type: Central A/C
- Cooling Fuel: Electric
- Heating Type: Heat Pump(s)
- Heating Fuel: Electric
- Water Heater: Electric
Utilities
- Sewer: Public Sewer
- Water: Public
Structural Information
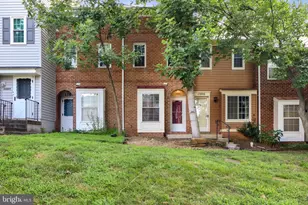
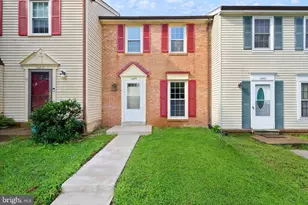
- Architectural Style: Colonial, Contemporary
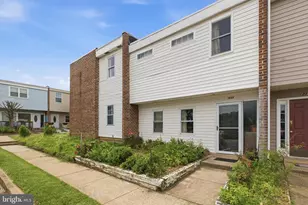
- Structure Type: Interior Row/Townhouse
- Construction: Aluminum Siding
- Foundation: Slab
- Stories Description: Main, Upper 1, Upper 2
- Square Feet: 1,129
- Sq. Ft. Source: Assessor
- Living Area: 1,129 Sq. Ft.
- Finished Above Grnd: 1,129 Sq. Ft.
- Year Built: 1981
- Year Built Source: Estimated
Lot Features
- Lot Size (Acres): 0.01
- Lot Size (Sq. Ft.): 650
- Lot Size Source: Estimated
- Zoning: R1
Financial Considerations
- Price Per Sq. Ft.: $398.58
- For Lease: Yes
- Association Fee: $122
- Assoc Fee Freq.: Monthly
- Tax w/Assessment: $404,000
- Tax Amount: $4,650
- Tax Year: 2025
- Tax Total Finished Sq. Ft.: 1117
Disclosures and Reports
- Ownership: Fee Simple
- Lot Number: 222A
Listed by Samson Properties, Namuunaa Otgonbaatar