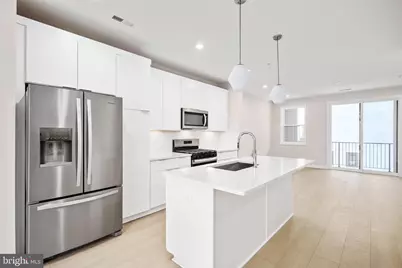
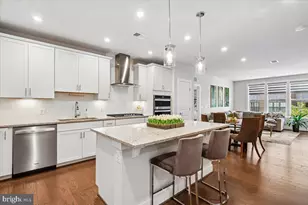
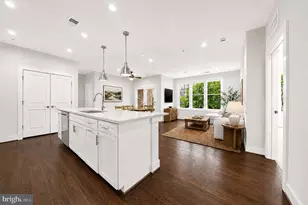
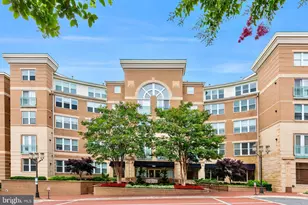
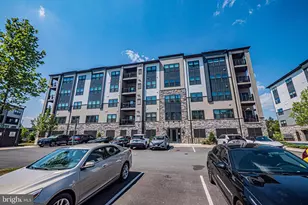
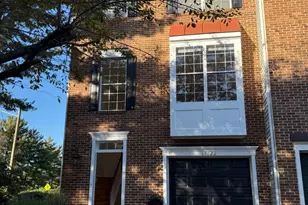
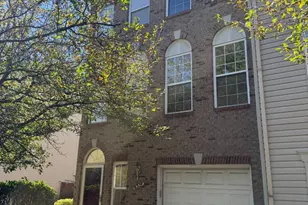
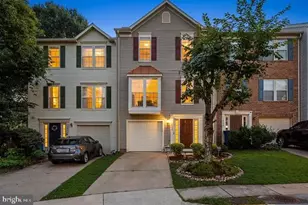
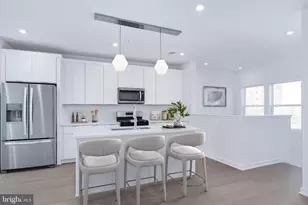
Full Property Details for 14383 Gln Mnr Dr
General
- Sold For: $520,000
- HOA FEE: $104/month
- Taxes: (2026)
- Status: Closed
- Type: Condo
- Source: BrightMLSMidAtlantic
- MLS ID: VAFX2283148
- Added to Site: 303 day(s) ago
Interior
- Rooms/Areas: Dining Room, Primary Bedroom, Bedroom 2, Kitchen, Foyer, Great Room
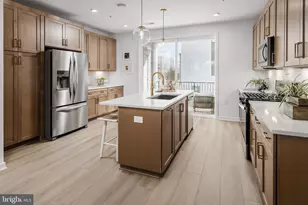
- Interior Features: Kitchen - Table Space, Walk-in Closet(s), Breakfast Area, Recessed Lighting, Dining Area, Sprinkler System, Family Room Off Kitchen, Upgraded Countertops, Carpet, Floor Plan - Open, Kitchen - Gourmet, Kitchen - Island
- Appliances: Dishwasher, Disposal, Dryer - Front Loading, Exhaust Fan, Oven - Wall, Microwave, Oven/Range - Gas, Refrigerator, Washer - Front Loading
- Flooring: Carpet, Ceramic Tile, Luxury Vinyl Plank
Rooms
- Total Bathrooms: 3
- Full Bathrooms: 2
- Half Bathrooms: 1
- Upper 3 - Full Baths: 2
- Upper 2 - 1/2 Baths: 1
- Upper Floor Baths: 3
- Upper - Full Baths: 2
- Upper - 1/2 Baths: 1
- Total Bedrooms: 2
- Bedrooms Upper: 2
- Bedrooms-Up3: 2
Additional Information
- Shared Amenities: Common Grounds, Jog/Walk Path, Tot Lots/Playground
Exterior
- Exterior Features: Sidewalks, Exterior Lighting
- Porch/Patio/Deck: Balcony
Parking
- Garage: Yes
- Garage Spaces: 2
- Total Spaces: 2
- Parking Type: Attached Garage, On Street
- Garage Description: Garage - Rear Entry
Location
- County: FAIRFAX
- Subdivision: COMMONWEALTH PLACE AT WESTFIELDS
- Driving Directions: From SR-28, take the exit onto Westfields Blvd. East towards SR-662 East, turn left onto Newbrook Dr, turn left onto Sully Point Ln
School Information
- School District: Fairfax County Public Schools
- Elementary School: Cub Run
- Middle School: Franklin
- High School: Westfield
Community
- Association: Yes
- Assoc. Fees Include: Common Area Maintenance, Lawn Maintenance, Snow Removal, Trash
- Pets Allowed: Yes
- Pets: No Pet Restrictions
Heating & Cooling
- Central air: Yes
- Cooling Type: Central A/C, Programmable Thermostat
- Cooling Fuel: Electric
- Heating Type: Heat Pump(s), Programmable Thermostat
- Heating Fuel: Natural Gas
- Water Heater: Electric
Utilities
- Sewer: Public Sewer
- Water: Public
- Utility Description: Under Ground
Structural Information
- Architectural Style: Contemporary
- Structure Type: Garden 1 - 4 Floors
- Builder: Toll Brothers
- Model: Louis Brandywine
- Construction: Low VOC Products/Finishes, Spray Foam Insulation
- Foundation: Slab
- Walls/Ceilings: 9'+ Ceilings, Tray Ceilings, Dry Wall
- Windows: Energy Efficient, Screens
- Doors: Sliding Glass
- Entry Floor Number: 1
- Stories/Levels: 4
- Stories Description: Upper 2, Upper 3
- Square Feet: 1,767
- Sq. Ft. Source: Estimated
- Living Area: 1,767 Sq. Ft.
- Finished Above Grnd: 1,767 Sq. Ft.
- Year Built: 2025
- Year Built Source: Estimated
- Property Condition: Excellent
Financial Considerations
- Price Per Sq. Ft.: $294.28
- Association Fee: $104
- Assoc Fee Freq.: Monthly
- Condo Fee: $220
- Condo Fee Freq: Monthly
- Tax Year: 2026
- Terms: Standard Sale
Disclosures and Reports
- Ownership: Condominium
- Condo: Yes
- Lot Number: 107
Listed by Toll Brothers Real Estate Inc., Carla C Brown
Sold by Samson Properties, Saif Ali Gilani