Full Property Details for 14928 Deco Cir
General
- Sold For: $589,000
- HOA FEE: $118/month
- Taxes: (2026)
- Status: Closed
- Type: Townhouse
- Source: BrightMLSMidAtlantic
- MLS ID: VAFX2310708
- Added to Site: 154 day(s) ago
Interior
- Rooms/Areas: Dining Room, Kitchen, Great Room, Laundry
- Interior Features: Bathroom - Walk-In Shower, Walk-in Closet(s), Kitchen - Island, Pantry, Recessed Lighting, Upgraded Countertops
- Appliances: Built-In Range, Built-In Microwave, Dishwasher, Disposal, Dryer, Washer, Oven/Range - Gas, ENERGY STAR Refrigerator, ENERGY STAR Dishwasher, Refrigerator, Range Hood, Stainless Steel Appliances
- Flooring: Engineered Wood
Rooms
- Total Bathrooms: 3
- Full Bathrooms: 2
- Half Bathrooms: 1
- Upper Floor Baths: 2
- Upper - Full Baths: 2
- Main Floor Baths: 1
- Main - 1/2 Baths: 1
- Total Bedrooms: 3
- Bedrooms Upper: 3
Additional Information
- Shared Amenities: Tot Lots/Playground, Picnic Area, Jog/Walk Path, Common Grounds
Exterior
- Exterior Features: Sidewalks
- Porch/Patio/Deck: Balcony
Parking
- Garage: Yes
- Garage Spaces: 1
- Total Spaces: 2
- Parking Features: Asphalt Driveway, Paved Driveway
- Parking Type: Attached Garage, Driveway
- Garage Description: Garage - Rear Entry
Location
- County: FAIRFAX
- Subdivision: GALLERY PARK AT WESTFIELDS
- Driving Directions: From the Route 50 and Route 28 area, head west on Route 50 toward South Riding, then turn right onto Stone Springs Boulevard. Continue to Loudoun County Parkway and turn right, then make a right onto Claude Moore Drive followed by a left onto Deco Circle. The home at 14928 Deco Circle will be ahead.
School Information
- School District: Fairfax County Public Schools
- Elementary School: Cub Run
- Middle School: Stone
- High School: Westfield
Community
- Association: Yes
- Assoc. Fees Include: Common Area Maintenance, Lawn Maintenance, Management, Reserve Funds, Snow Removal, Trash, Water
- Pets Allowed: Yes
- Pets: Cats OK, Dogs OK, Number Limit
Heating & Cooling
- Central air: Yes
- Cooling Type: Central A/C
- Cooling Fuel: Electric
- Heating Type: 90% Forced Air, Central
- Heating Fuel: Natural Gas
- Water Heater: Electric
Utilities
- Sewer: Public Sewer
- Water: Public
Structural Information
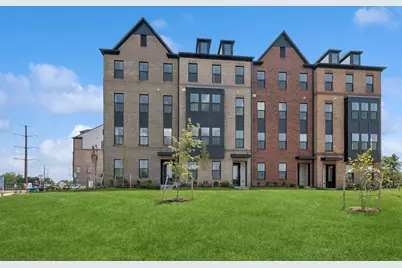
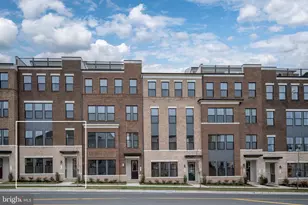
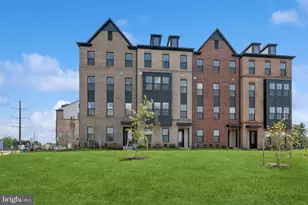
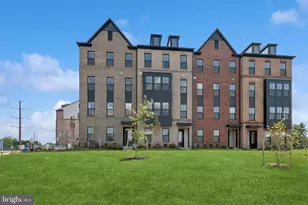
- Architectural Style: Contemporary, Transitional
- Structure Type: Interior Row/Townhouse
- Builder: K.Hovnanian
- Model: Maywood
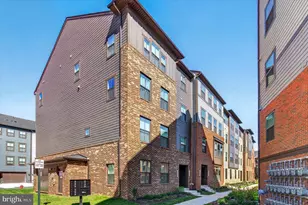
- Construction: Advanced Framing, Batts Insulation, Blown-In Insulation, Brick Front, Vinyl Siding
- Foundation: Slab
- Roof: Architectural Shingle, Asphalt
- Walls/Ceilings: 9'+ Ceilings, Dry Wall
- Windows: Double Pane, Energy Efficient
- Doors: ENERGY STAR Qualified Door(s), Insulated
- Stories Description: Main, Upper 1
- Square Feet: 1,641
- Sq. Ft. Source: Estimated
- Living Area: 1,641 Sq. Ft.
- Finished Above Grnd: 1,641 Sq. Ft.
- Year Built: 2026
- Year Built Source: Estimated
- Property Condition: Excellent
Lot Features
Green Features
- Energy Efficient: Appliances, Flooring, Construction, HVAC, Lighting
Financial Considerations
- Price Per Sq. Ft.: $365.63
- Association Fee: $118
- Assoc Fee Freq.: Monthly
- Condo Fee: $238
- Condo Fee Freq: Monthly
- Tax Year: 2026
- Terms: Standard Sale
Disclosures and Reports
- Ownership: Condominium
- Condo: Yes
Listed by Long & Foster Real Estate, Inc., Javen House and Long & Foster Real Estate, Inc., Kimberlee S House
Sold by Unrepresented, Unrepresented