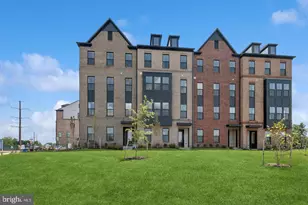
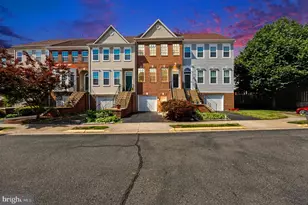
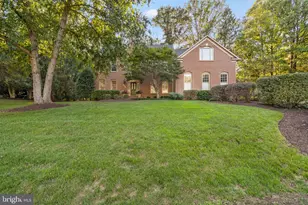
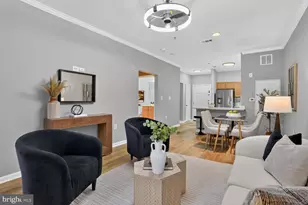
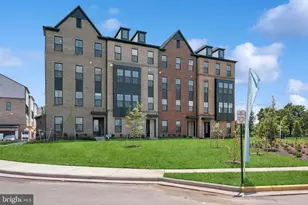
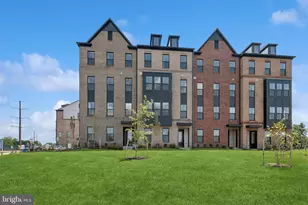
Full Property Details for 14972 Deco Cir #51
General
- Sold For: $637,294
- HOA FEE: $118/month
- Taxes: $5,320 (2026)
- Status: Closed
- Type: Townhouse
- Source: BrightMLSMidAtlantic
- MLS ID: VAFX2306542
- Added to Site: 152 day(s) ago
Interior
- Rooms/Areas: Dining Room, Primary Bedroom, Bedroom 2, Bedroom 3, Kitchen, Great Room, Laundry
- Interior Features: Combination Dining/Living, Floor Plan - Open, Kitchen - Island, Pantry, Bathroom - Walk-In Shower, Dining Area
- Appliances: Built-In Microwave, Built-In Range, Dishwasher, Disposal, ENERGY STAR Dishwasher, ENERGY STAR Refrigerator, Exhaust Fan, Oven - Self Cleaning, Refrigerator, Stainless Steel Appliances, Oven/Range - Gas, Washer, Dryer - Electric
- Flooring: Carpet, Engineered Wood
Rooms
- Total Bathrooms: 3
- Full Bathrooms: 2
- Half Bathrooms: 1
- Upper Floor Baths: 2
- Upper - Full Baths: 2
- Main Floor Baths: 1
- Main - 1/2 Baths: 1
- Total Bedrooms: 3
- Bedrooms Upper: 3
- Laundry: Hookup, Has Laundry, Upper Floor, Washer In Unit, Dryer In Unit
Additional Information
- Shared Amenities: Common Grounds
- Security/Safety: Smoke Detector, Carbon Monoxide Detector(s)
Exterior
- Exterior Features: Sidewalks
- Porch/Patio/Deck: Deck(s)
Parking
- Garage: Yes
- Garage Spaces: 1
- Total Spaces: 2
- Parking Features: Paved Driveway
- Parking Type: Attached Garage, Driveway
- Garage Description: Garage - Rear Entry
Location
- County: FAIRFAX
- Subdivision: GALLERY PARK AT WESTFIELDS
- Cross Streets: Stonecroft Boulevard & Northridge Drive
- Driving Directions: FROM RT. 50 AND RT 28 TAKE RT. 28 (SULLY ROAD) SOUTH TO WILLARD ROAD THEN LEFT ONTO LEE ROAD TO RIGHT ONTO CONFERENCE CENTER DRIVE TO RIGHT ONTO STONRIDGE BLVD THEN LEFT ONTO NORTHRIDGE DRIVE TO RIGHT ONTO BAUHAUS SQUARE TO MODEL HOME AT 4824 BAUHAUS SQUARE, CHANTILLY, VA 20151
School Information
- School District: Fairfax County Public Schools
Community
- Association: Yes
- Assoc. Fees Include: Common Area Maintenance, Lawn Maintenance, Management, Recreation Facility, Reserve Funds, Snow Removal, Water, Sewer
- Pets Allowed: Yes
- Pets: Number Limit, Cats OK, Dogs OK
Heating & Cooling
- Central air: Yes
- Cooling Type: Central A/C, Energy Star Cooling System, Fresh Air Recovery System, Programmable Thermostat
- Cooling Fuel: Electric
- Heating Type: Forced Air
- Heating Fuel: Natural Gas
- Water Heater: Electric
Utilities
- Sewer: Other
- Water: Public
- Utility Description: Under Ground
Structural Information
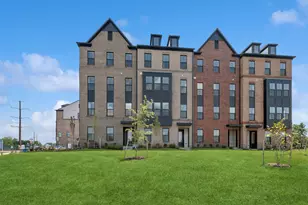
- Architectural Style: Contemporary
- Structure Type: Interior Row/Townhouse
- Builder: K. HOVNANIAN HOMES
- Model: MAYWOOD
- Construction: Concrete
- Foundation: Slab
- Roof: Asphalt, Architectural Shingle
- Walls/Ceilings: 9'+ Ceilings, Dry Wall
- Windows: Double Pane, Energy Efficient, ENERGY STAR Qualified, Low-E, Screens
- Doors: Insulated
- Entry Floor Number: 1
- Stories Description: Main, Upper 1
- Square Feet: 1,840
- Sq. Ft. Source: Estimated
- Living Area: 1,618 Sq. Ft.
- Finished Above Grnd: 1,618 Sq. Ft.
- Unfin. Above Grnd: 222 Sq. Ft.
- Year Built: 2026
- Year Built Source: Assessor
- Property Condition: Excellent
Unit Information
Lot Features
Green Features
- Energy Efficient: Appliances, Construction, Flooring, HVAC, Lighting
Financial Considerations
- Price Per Sq. Ft.: $363.59
- Association Fee: $118
- Assoc Fee Freq.: Monthly
- Condo Fee: $238
- Condo Fee Freq: Monthly
- Other Fee: $70
- Other Fee Freq.: One Time
- Assessment Year: 2026
- City/TownTax Freq: Annually
- County Tax: $5,166
- County Tax Freq: Annually
- Tax w/Assessment: $461,230
- Tax Amount: $5,320
- Tax Year: 2026
- Terms: Standard Sale
- Tax Total Finished Sq. Ft.: 1618
Disclosures and Reports
- Ownership: Condominium
- Condo: Yes
Listed by Sylvia Scott Cowles, Sylvia S Cowles
Sold by Non Subscribing Office, NON MEMBER