This is a carousel with tiles that activate property listing cards. Use the previous and next buttons to navigate.
1/1
$850,000
This is a carousel with tiles that activate property listing cards. Use the previous and next buttons to navigate.
1/1
Property Description
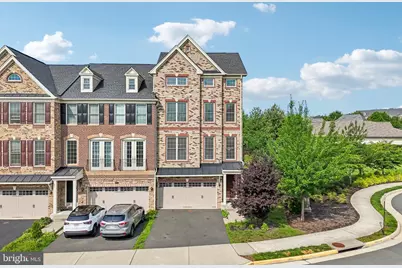
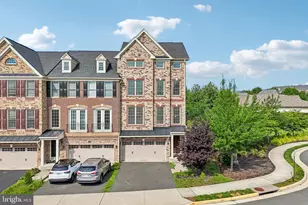
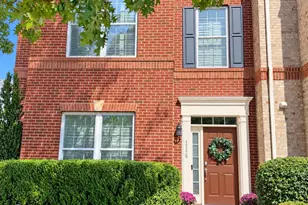
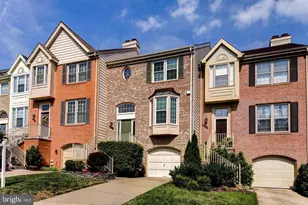
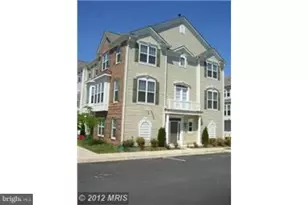
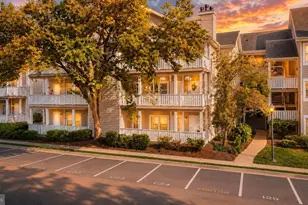
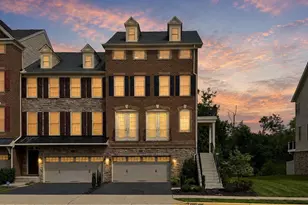
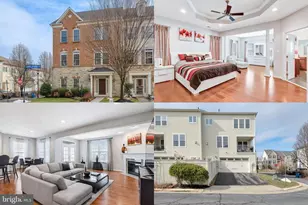
Experience elevated living in this stunning end-unit townhome located in the highly desirable Avonlea community. Offering 3 spacious bedrooms, 4 full bathrooms, and 1 half bath, this exceptional home combines sophisticated design with versatile living spaces. The open-concept floor plan is filled with natural light and features expansive living and entertaining areas designed for today's lifestyle. The impressive loft level offers incredible flexibility and can easily serve as a second primary suite, guest retreat, home office, or private living space, complete with the convenience of a full bath. Enjoy outdoor living at its finest with a large deck over and a spectacular rooftop terrace-the perfect setting for morning coffee, evening sunsets, or entertaining guests while taking in the peaceful water views. As an end-unit, this home offers enhanced privacy, additional windows, and abundant natural light throughout. This exceptional home offers the perfect blend of luxury, flexibility, and low-maintenance living in one of the area's most desirable communities. Enjoy resort-style amenities within the Avonlea community, including a pool, fitness center, club house, basketball courts, tennis courts, playgrounds, scenic trails, a fire pit near the pond, tot lots, pavilion and plenty of parking for guests. This home offers convenience and lifestyle in one perfect package. Ideally located near shops, restaurants, a public library, hospital, and Dulles Airport and in very close proximity to the Loudoun Gateway Metro Station Bus Bay F/Dulles South Multipurpose Center. Close proximity also to Rt 50, 28, 606 & Braddock Rd.
Full Property Details
Full Property Details for 24991 Cambridge Hl Ter
General
- Sold For: $850,000
- HOA FEE: $128/month
- Taxes: $6,772 (2026)
- Status: Closed
- Type: Townhouse
- Source: BrightMLSMidAtlantic
- MLS ID: VALO2130806
- Added to Site: 46 day(s) ago
Interior
- Interior Features: Kitchen - Gourmet, Combination Kitchen/Living, Combination Kitchen/Dining, Kitchen - Island, Ceiling Fan(s), Window Treatments
- Appliances: Built-In Microwave, Dryer, Washer, Cooktop, Dishwasher, Disposal, Refrigerator, Icemaker, Oven - Wall
Rooms
Bathrooms
- Total Bathrooms: 5
- Full Bathrooms: 4
- Half Bathrooms: 1
- Upper Floor Baths: 3
- Upper - Full Baths: 3
- Main Floor Baths: 1
- Main - 1/2 Baths: 1
- Lower Floor Baths: 1
- Lower - Full Baths: 1
Bedrooms
- Total Bedrooms: 3
- Bedrooms Upper: 3
Additional Information
- Shared Amenities: Pool - Outdoor, Fitness Center, Club House, Basketball Courts, Tennis Courts, Tot Lots/Playground, Jog/Walk Path, Picnic Area
- Shared Pool: Yes
- Pool: Yes
Parking
- Garage: Yes
- Garage Spaces: 2
- Total Spaces: 4
- Parking Type: Attached Garage, Driveway
- Garage Description: Garage - Front Entry, Garage Door Opener
Location
- County: LOUDOUN
- Subdivision: AVONLEA
- Driving Directions: From Chantilly, West on Route 50, turn left onto Pinebrook Road (shortly after Loudoun County Pkwy), take the second exit on the roundabout onto Avonlea Dr, then left onto Ashgarten Dr which turns into Cambridge Hill Terr after you pass through the circle and the home is the first house on your right #24991.
School Information
- School District: Loudoun County Public Schools
Community
- Association: Yes
- Assoc. Fees Include: Common Area Maintenance, Trash, Pool(s), Snow Removal
Heating & Cooling
- Central air: Yes
- Cooling Type: Central A/C
- Cooling Fuel: Electric
- Heating Type: Forced Air
- Heating Fuel: Natural Gas
- Water Heater: Natural Gas
Utilities
- Sewer: Public Sewer
- Water: Public
Structural Information
- Architectural Style: Colonial
- Structure Type: End of Row/Townhouse
- Builder: TOLL BROTHERS
- Construction: Brick, Combination
- Basement: Yes
- Basement Desc.: Fully Finished, Walkout Level
- Foundation: Concrete Perimeter
- Stories Description: Lower 1, Main, Upper 1
- Square Feet: 3,470
- Sq. Ft. Source: Assessor
- Living Area: 3,470 Sq. Ft.
- Finished Above Grnd: 3,470 Sq. Ft.
- Year Built: 2018
- Year Built Source: Assessor
Unit Information
Unit 1
- Bathrooms-Lower: 1
Lot Features
- Lot Size (Acres): 0.07
- Lot Size (Sq. Ft.): 3,049
- Lot Size Source: Assessor
- Zoning: R8
Financial Considerations
- Price Per Sq. Ft.: $252.16
- Association Fee: $128
- Assoc Fee Freq.: Monthly
- Assessment Year: 2026
- City/TownTax Freq: Annually
- County Tax: $6,772
- County Tax Freq: Annually
- Tax w/Assessment: $841,380
- Tax Amount: $6,772
- Tax Year: 2026
- Terms: Standard Sale
- Tax Total Finished Sq. Ft.: 3470
Disclosures and Reports
- Ownership: Fee Simple
- Lot Number: 53
Listed by Keller Williams Realty, Tanya R Johnson
Sold by Samson Properties, Sean Hopkins

Get Pre-Approved Today
Schools
Schools serving 24991 Cambridge Hl Ter
School District:Loudoun County Public Schools
| Name | Grades | Distance |
|---|---|---|
Liberty Elementary School, South Riding, VA 25491 Riding Center Drive, South Riding, VA 20152 | PK-5 | 1.1 mi |
Mercer Middle School 42149 Greenstone Drive, Aldie, VA 20105 | 6-8 | 0.9 mi |
John Champe High School 41535 Sacred Mountain Street, Aldie, VA 20105 | 9-12 | 2 mi |
Disclaimer:
School attendance boundaries provided by ATTOM Data Solutions and are for reference only. Contact the school directly to verify enrollment eligibility.
Price & Sales History for 24991 Cambridge Hl Ter
Date
Details
Price
Change
Source
8/07/2026
Sold
$850,000
-2.86%
MLS
7/11/2026
Listed
$875,000
—
MLS
Disclaimer: Historical sales information is derived from public records provided by the county offices. Information is not guaranteed and should be independently verified.
24991 Cambridge Hill Terrace, Chantilly, VA 20152 (MLS# VALO2130806) is a Townhouse property that was sold at $850,000 on August 07, 2026. Want to learn more about 24991 Cambridge Hill Terrace? Do you have questions about finding other Townhouse real estate for sale in Chantilly? You can browse all Chantilly real estate or contact a Coldwell Banker agent to request more information.