This is a carousel with tiles that activate property listing cards. Use the previous and next buttons to navigate.
1/1
$3,800
This is a carousel with tiles that activate property listing cards. Use the previous and next buttons to navigate.
1/1
Property Description
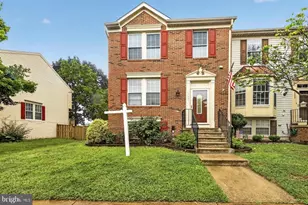
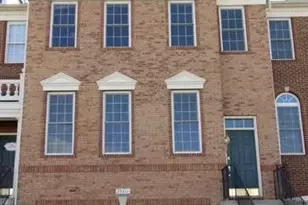
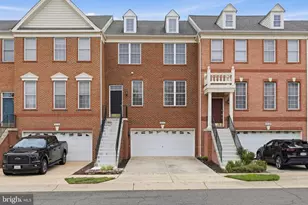
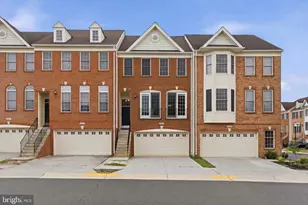
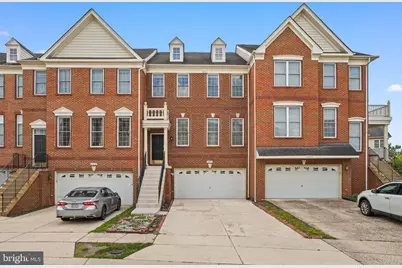
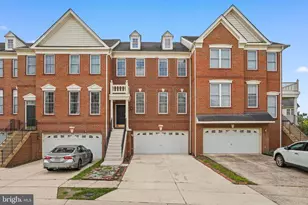
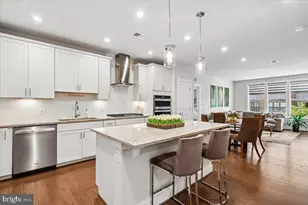
Welcome to 25257 Bald Eagle Ter - freshly painted, vacant, and ready for move-in! This spacious townhome features 4 bedrooms, 3.5 bathrooms, and a 2-car garage. Enjoy 3 bedrooms on the upper level, including a primary suite with vaulted ceilings, 2 closets, and a sitting area, plus convenient upper-level laundry. The main level offers a living room, dining room, kitchen with cooktop island, family room with fireplace, and a bright morning room off the kitchen. Step outside to the large Trex deck, perfect for relaxing or entertaining. The basement includes a den, 4th bedroom, full bath, and walkout patio. New carpet has just been installed, giving the home a fresh and clean feel throughout. Enjoy a convenient Chantilly/South Riding location near shopping centers, restaurants, bus stops, and major commuter routes including Route 50, Route 28, Loudoun County Parkway, Braddock Road, and Dulles Toll Road. This beautiful townhome offers space, comfort, and accessibility - ready for its next tenants!
Full Property Details
Full Property Details for 25257 Bald Eagle Terrace
General
- Rent: $3,800
- HOA FEE: $73/month
- Status: Closed
- Type: Townhouse
- Source: BrightMLSMidAtlantic
- MLS ID: VALO2131932
- Added to Site: 55 day(s) ago
Rental Information
- Max. Lease (Mths): 24
- Min. Lease (Mths): 12
- Rent Includes: Snow Removal, Trash Removal, Common Area Maintenance
Interior
- Rooms/Areas: Living Room, Dining Room, Primary Bedroom, Bedroom 2, Bedroom 3, Bedroom 4, Kitchen, Family Room, Den, Breakfast Room, Laundry, Bathroom 2, Primary Bathroom, Full Bath
- Interior Features: Carpet, Ceiling Fan(s), Chair Railings, Combination Kitchen/Living, Crown Moldings, Floor Plan - Open, Kitchen - Eat-In, Walk-in Closet(s), Wood Floors, Kitchen - Table Space, Breakfast Area, Kitchen - Island
- Fireplace: Yes
- Number of Fireplaces: 1
- Fireplace(s): Fireplace - Glass Doors
- Appliances: Cooktop, Dishwasher, Disposal, Dryer, Washer, Refrigerator, Cooktop - Down Draft, Oven - Wall
- Flooring: Hardwood, Carpet, Ceramic Tile
Rooms
Bathrooms
- Total Bathrooms: 4
- Full Bathrooms: 3
- Half Bathrooms: 1
- Upper Floor Baths: 2
- Upper - Full Baths: 2
- Main Floor Baths: 1
- Main - 1/2 Baths: 1
- Lower Floor Baths: 1
- Lower - Full Baths: 1
Bedrooms
- Total Bedrooms: 4
- Bedrooms Upper: 3
- Bedrooms Lower: 1
Other Rooms
- Laundry: Upper Floor
Additional Information
- Shared Amenities: Basketball Courts, Bike Trail, Tot Lots/Playground, Swimming Pool, Jog/Walk Path
- Shared Pool: Yes
- Pool: Yes
Exterior
- Porch/Patio/Deck: Patio(s), Deck(s)
Parking
- Garage: Yes
- Garage Spaces: 2
- Total Spaces: 6
- Parking Features: Concrete Driveway
- Parking Type: Attached Garage, Driveway
- Garage Description: Garage - Front Entry, Inside Access, Garage Door Opener
Location
- County: LOUDOUN
- Subdivision: SOUTH RIDING
- Driving Directions: From Loudoun County Pkwy, take a right onto Nations St, left onto Bald Eagle Terrace, property willl be on the right.
School Information
- School District: Loudoun County Public Schools
- High School: Freedom
Community
- Association: Yes
- Assoc. Fees Include: Common Area Maintenance, Pool(s), Trash, Snow Removal
- Pets Allowed: Yes
- Pets: Case by Case Basis, Cats OK, Dogs OK, Pet Addendum/De
Heating & Cooling
- Central air: Yes
- Cooling Type: Central A/C
- Cooling Fuel: Electric
- Heating Type: Forced Air
- Heating Fuel: Natural Gas
- Water Heater: Natural Gas
Utilities
- Sewer: Public Sewer
- Water: Public
- Utility Description: Natural Gas Available, Electric Available
Structural Information
- Architectural Style: Colonial
- Structure Type: Interior Row/Townhouse
- Builder: Toll Brothers
- Model: Knightsbridge
- Construction: Brick Front
- Basement: Yes
- Basement Desc.: Daylight, Full
- Foundation: Slab
- Stories Description: Lower 1, Main, Upper 1
- Square Feet: 3,250
- Sq. Ft. Source: Estimated
- Living Area: 3,250 Sq. Ft.
- Finished Above Grnd: 3,250 Sq. Ft.
- Year Built: 2006
- Year Built Source: Assessor
- Property Condition: Excellent
Unit Information
Unit 1
- Bathrooms-Lower: 1
- Bedrooms-Lower: 1
Lot Features
- Lot Size (Acres): 0.05
- Lot Size (Sq. Ft.): 2,178
- Lot Size Source: Estimated
- Zoning: R
- Fencing (Description): Rear
Financial Considerations
- Price Per Sq. Ft.: $1.17
- Association Fee: $73
- Assoc Fee Freq.: Monthly
- Application Fee: $49
- Security Deposit: $3,800
- Owner Pays: Trash Collection, Association Fees
- Tenant Pays: Utilities - All
- Tax Total Finished Sq. Ft.: 3024
Disclosures and Reports
- Ownership: Other
Schools
Schools serving 25257 Bald Eagle Terrace
School District:Loudoun County Public Schools
| Name | Grades | Distance |
|---|---|---|
Liberty Elementary School, South Riding, VA 25491 Riding Center Drive, South Riding, VA 20152 | PK-5 | 1.1 mi |
Mercer Middle School 42149 Greenstone Drive, Aldie, VA 20105 | 6-8 | 1.6 mi |
John Champe High School 41535 Sacred Mountain Street, Aldie, VA 20105 | 9-12 | 2.7 mi |
Disclaimer:
School attendance boundaries provided by ATTOM Data Solutions and are for reference only. Contact the school directly to verify enrollment eligibility.
Price History for 25257 Bald Eagle Terrace
Date
Details
Price
Change
Source
8/10/2026
Sold
$3,800
—
MLS
7/23/2026
Listed
$3,800
—
MLS
Disclaimer: Historical sales information is derived from public records provided by the county offices. Information is not guaranteed and should be independently verified.
25257 Bald Eagle Terrace, Chantilly, VA 20152 (MLS# VALO2131932) is a Townhouse property that was sold at $3,800 on August 10, 2026. This property was sold by Anita Mutumba from our Baltimore City Regional Office.Want to learn more about 25257 Bald Eagle Terrace? Do you have questions about finding other real estate for sale or rent in Chantilly? You can browse all Chantilly rentals or contact a Coldwell Banker agent to request more information.