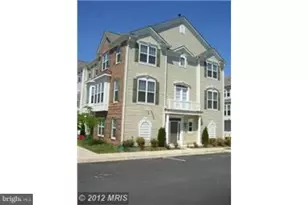
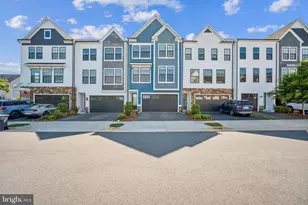
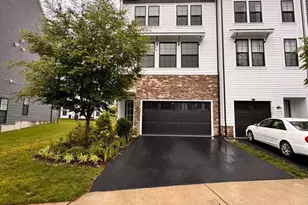
Full Property Details for 25419 Hartland Orch Ter
General
- Rent: $3,700
- Status: Closed
- Type: Townhouse
- Source: BrightMLSMidAtlantic
- MLS ID: VALO2129412
- Added to Site: 108 day(s) ago
Rental Information
- Max. Lease (Mths): 36
- Min. Lease (Mths): 12
Interior
- Number of Rooms: 4
- Interior Features: Ceiling Fan(s)
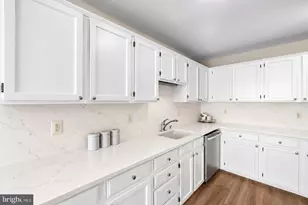
- Appliances: Built-In Microwave, Built-In Range, Dishwasher, Disposal, Dryer, Exhaust Fan, Icemaker, Oven - Wall, Oven - Double, Washer
Rooms
- Total Bathrooms: 4
- Full Bathrooms: 3
- Half Bathrooms: 1
- Upper Floor Baths: 2
- Upper - Full Baths: 2
- Main Floor Baths: 1
- Main - 1/2 Baths: 1
- Lower Floor Baths: 1
- Lower - Full Baths: 1
- Total Bedrooms: 4
- Bedrooms Upper: 3
- Bedrooms Lower: 1
- Laundry: Upper Floor, Washer In Unit, Dryer In Unit
Additional Information
- Shared Amenities: Fitness Center, Club House, Pool - Outdoor, Jog/Walk Path, Tot Lots/Playground, Dog Park
- Shared Pool: Yes
- Pool: Yes
Exterior
- Porch/Patio/Deck: Deck(s), Balcony, Patio(s)
Parking
- Garage: Yes
- Garage Spaces: 2
- Total Spaces: 4
- Parking Features: Unassigned
- Parking Type: Attached Garage, Driveway
- Garage Description: Garage - Front Entry
Location
- County: LOUDOUN
- Subdivision: LOUDOUN COUNTY
- Driving Directions: From Route 50, turn onto Gum Spring Road heading South. Turn left onto Whitman Corner Dr. Turn left onto Hartland Orchard Ter. Turn right onto Graves Mountain Ter. Turn Right onto Reed Orchard Terrace. Property will be on your left.
School Information
- School District: Loudoun County Public Schools
- Elementary School: Liberty
- Middle School: Mercer
- High School: John Champe
Community
- Assoc. Fees Include: Pool(s), Snow Removal, Road Maintenance, Parking Fee, Lawn Maintenance
Heating & Cooling
- Central air: Yes
- Cooling Type: Central A/C, Ceiling Fan(s)
- Cooling Fuel: Electric
- Heating Type: 90% Forced Air
- Heating Fuel: Natural Gas
- Water Heater: Electric
Utilities
- Sewer: Public Septic, Public Sewer
- Water: Public
Structural Information
- Architectural Style: Other
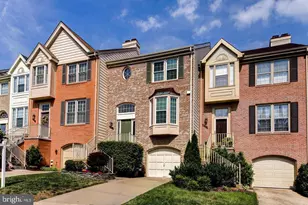
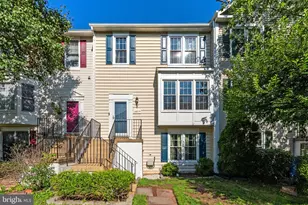
- Structure Type: End of Row/Townhouse
- Construction: Vinyl Siding
- Basement: Yes
- Basement Desc.: Daylight, Full
- Foundation: Concrete Perimeter
- Stories Description: Lower 1, Main, Upper 1
- Square Feet: 2,820
- Sq. Ft. Source: Estimated
- Living Area: 2,820 Sq. Ft.
- Finished Above Grnd: 2,820 Sq. Ft.
- Year Built: 2019
- Year Built Source: Estimated
- Property Condition: Excellent
Unit Information
- Bathrooms-Lower: 1
- Bedrooms-Lower: 1
Lot Features
- Lot Size (Acres): 0.06
- Lot Size (Sq. Ft.): 2,614
- Lot Size Source: Estimated
- Zoning: R8
Financial Considerations
- Price Per Sq. Ft.: $1.31
- Security Deposit: $3,700
- Tenant Pays: Electricity, Gas, Water
Disclosures and Reports
Listed by Compass, Abdirashid A Mohamed
Sold by Keller Williams Fairfax Gateway, Valentina Alexandra Collazos