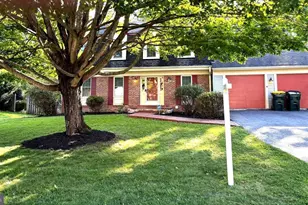
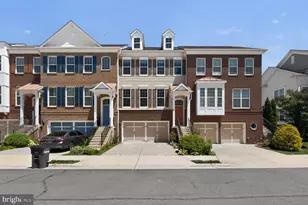
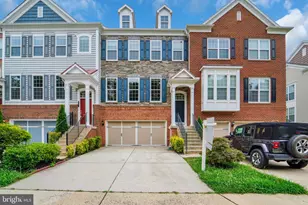
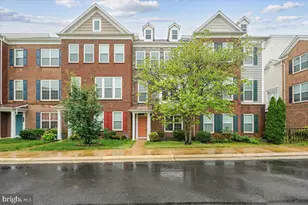
This is a carousel with tiles that activate property listing cards. Use the previous and next buttons to navigate.
1/1
$3,400
This is a carousel with tiles that activate property listing cards. Use the previous and next buttons to navigate.
1/1
Property Description
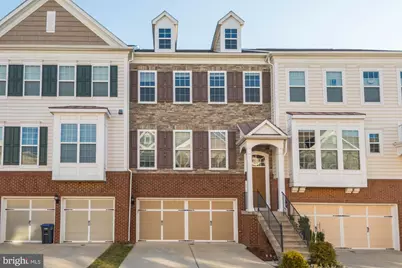
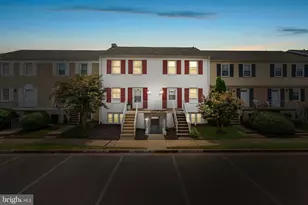
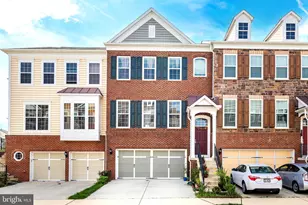
Welcome to this beautifully maintained townhouse in the highly desirable Townes at East Gate community. The main level features a well-appointed kitchen with 42-inch cherry cabinets, granite countertops, and GE Profile stainless steel appliances. Just off the kitchen, step onto the spacious sundeck-an ideal setting for your morning coffee or unwinding in the evening while enjoying the peaceful views of green space and mature trees. The sun-filled living room flows seamlessly into the dining area, creating an inviting layout for both everyday living and entertaining. A conveniently located powder room completes the main level. Upstairs, you'll find three generously sized bedrooms and two full bathrooms, including a spacious primary suite with abundant closet space and a private bath featuring dual vanities, a soaking tub, and a separate shower. Two additional bedrooms share a full hall bath, while the upper-level laundry room adds everyday convenience. The entry level offers exceptional flexibility with additional living space, a full bathroom, and direct access to the garage. Whether used as a guest suite, home office, recreation room, or secondary living area, this space can easily adapt to your needs. Located in the vibrant Chantilly area, Townes at East Gate offers a prime location just off Route 50 near the Fairfax County line. Commuters will appreciate easy access to Route 28, I-66, and Washington Dulles International Airport. Residents enjoy proximity to parks, golf courses, walking trails, shopping, dining, and entertainment throughout both Loudoun and Fairfax Counties. This is an exceptional opportunity to enjoy comfortable living in a convenient and sought-after community.
Full Property Details
Full Property Details for 25442 Hopton House Terrace
General
- Rent: $3,400
- Status: Closed
- Type: Townhouse
- Source: BrightMLSMidAtlantic
- MLS ID: VALO2128790
- Added to Site: 100 day(s) ago
Rental Information
- Max. Lease (Mths): 36
- Min. Lease (Mths): 12
- Rent Includes: Trash Removal
Rooms
Bathrooms
- Total Bathrooms: 4
- Full Bathrooms: 3
- Half Bathrooms: 1
- Upper Floor Baths: 2
- Upper - Full Baths: 2
- Main Floor Baths: 1
- Main - 1/2 Baths: 1
- Lower Floor Baths: 1
- Lower - Full Baths: 1
Bedrooms
- Total Bedrooms: 3
- Bedrooms Upper: 3
Other Rooms
- Laundry: Washer In Unit, Dryer In Unit
Additional Information
- Shared Pool: Yes
- Pool: Yes
Parking
- Garage: Yes
- Garage Spaces: 2
- Total Spaces: 2
- Parking Type: Attached Garage
- Garage Description: Garage - Front Entry
Location
- County: LOUDOUN
- Subdivision: EAST VIEW
- Driving Directions: 25442 Hopton House Ter.
School Information
- School District: Loudoun County Public Schools
- Elementary School: Cardinal Ridge
- Middle School: Mercer
- High School: John Champe
Heating & Cooling
- Central air: Yes
- Cooling Type: Central A/C
- Cooling Fuel: Electric
- Heating Type: Central
- Heating Fuel: Central
- Water Heater: 60+ Gallon Tank
Utilities
- Sewer: Public Sewer
- Water: Public
Structural Information
- Architectural Style: Other
- Structure Type: Interior Row/Townhouse
- Builder: Pulte
- Construction: Masonry
- Foundation: Slab
- Stories Description: Lower 1, Main, Upper 1
- Square Feet: 2,664
- Sq. Ft. Source: Assessor
- Living Area: 2,664 Sq. Ft.
- Finished Above Grnd: 2,664 Sq. Ft.
- Year Built: 2010
- Year Built Source: Estimated
Unit Information
Unit 1
- Bathrooms-Lower: 1
Lot Features
- Lot Size (Acres): 0.05
- Lot Size (Sq. Ft.): 2,178
- Lot Size Source: Estimated
- Zoning: RESIDENTIAL
Financial Considerations
- Price Per Sq. Ft.: $1.3
- Application Fee: $50
- Security Deposit: $3,450
- Owner Pays: Association Fees
- Tenant Pays: Utilities - All
Disclosures and Reports
- Ownership: Other
Listed by Realty2U Inc., MITVA K NANAVATY
Sold by Unrepresented, Unrepresented

Schools
Schools serving 25442 Hopton House Terrace
School District:Loudoun County Public Schools
| Name | Grades | Distance |
|---|---|---|
Cardinal Ridge Elementary 26155 Bull Run Post Office Road, Centreville, VA 20120 | PK-5 | 1.8 mi |
Mercer Middle School 42149 Greenstone Drive, Aldie, VA 20105 | 6-8 | 3 mi |
John Champe High School 41535 Sacred Mountain Street, Aldie, VA 20105 | 9-12 | 4.1 mi |
Disclaimer:
School attendance boundaries provided by ATTOM Data Solutions and are for reference only. Contact the school directly to verify enrollment eligibility.
Price History for 25442 Hopton House Terrace
Date
Details
Price
Change
Source
8/27/2026
Sold
$3,400
-1.45%
MLS
8/11/2026
Price Reduced
$3,450
-1.43%
MLS
6/17/2026
Listed
$3,500
—
MLS
Disclaimer: Historical sales information is derived from public records provided by the county offices. Information is not guaranteed and should be independently verified.
25442 Hopton House Terrace, Chantilly, VA 20152 (MLS# VALO2128790) is a Townhouse property that was sold at $3,400 on August 27, 2026. Want to learn more about 25442 Hopton House Terrace? Do you have questions about finding other real estate for sale or rent in Chantilly? You can browse all Chantilly rentals or contact a Coldwell Banker agent to request more information.