This is a carousel with tiles that activate property listing cards. Use the previous and next buttons to navigate.
1/1
$1,875,000
This is a carousel with tiles that activate property listing cards. Use the previous and next buttons to navigate.
1/1
Property Description
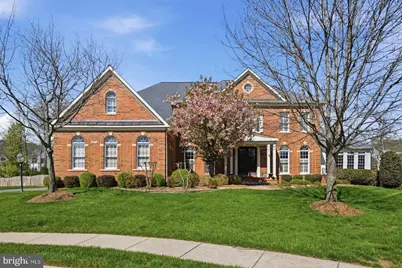
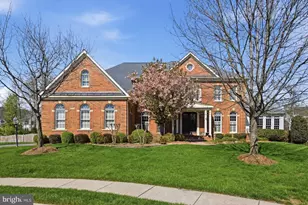
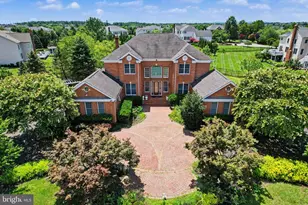
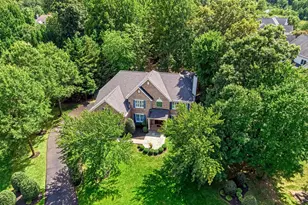
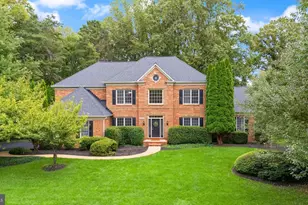
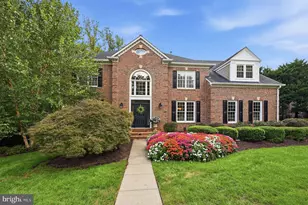
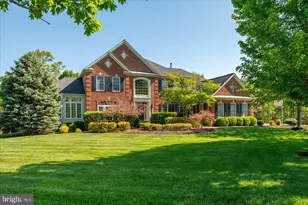
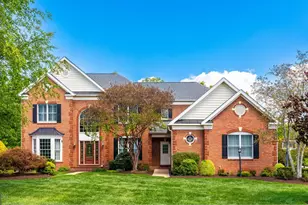
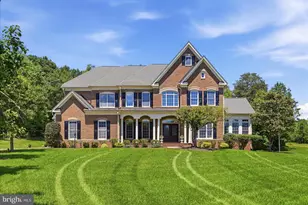
**ACCEPTING BACK UP OFFERS** Welcome to this stunning and breathtaking Langley model, ideally situated in a cul-de-sac in the sought-after South Village section of South Riding, located in Loudoun County. This exceptional home is truly unmatched, offering extensive upgrades throughout both the interior and exterior. From the moment you arrive, the custom brick walkway and double glass door entry set the tone for the elevated design found throughout. Inside, the home is filled with beautiful natural light and showcases hand-scraped flooring across the main and upper levels, along with thoughtfully curated finishes. The expansive two-story family room is the heart of the home, featuring a coffered ceiling with recessed lighting, a wall of arched windows, and a central fireplace that anchors the space. The open layout provides seamless flow for both everyday living and entertaining. The gourmet kitchen is designed for those who love to cook and gather, showcasing premium Monogram, Wolf, and Miele appliances, including a built-in espresso system. An oversized Carrera marble island offers additional seating and prep space, complemented by custom lighting, under-cabinet lighting, a walk-in pantry, and a butler's pantry that can be used as a bar or coffee station. Upstairs, you'll find four oversized bedrooms, including a beautifully updated owner's suite with a sitting area, a large walk-in closet, and a spa-inspired bath featuring an oversized shower, soaking tub, and private water closet. The owner's suite also features a private deck, perfect for enjoying quiet mornings or unwinding in the evening. One secondary bedroom offers its own private en-suite bath, while the remaining two bedrooms are connected by a well-appointed Jack and Jill bathroom. All secondary bedrooms offer generously sized closets. The fully finished walk-up lower level is ideal for entertaining, featuring custom epoxy flooring, surround sound, a custom bar with upgraded lighting, a full bedroom and bath, and ample space for recreation or a private retreat. Outdoor living is elevated like no other. The private, tree-lined backyard creates a breathtaking setting, featuring a custom pool and hot tub surrounded by imported travertine tile. A custom gazebo with stone fireplace and built-in bar enhances the experience, while multiple outdoor living areas include tri-level decking, a deck off the kitchen overlooking the pool, and a screened-in all-season deck with wood flooring. The yard is complete with custom landscaping and a partial wood and wrought iron fence. Residents of South Riding enjoy an exceptional array of amenities, including multiple pools, tennis courts, playgrounds, playing fields, and miles of wooded and paved walking trails. Close by, you'll also find a walking trail, a park with a soccer field, basketball court, and a tot lot with bench seating, perfect for enjoying time outdoors. Additional features include a three-car garage with epoxy flooring, ample parking, a spacious mudroom with powder room access, plantation shutters, custom drapery, and designer lighting throughout. This home offers a rare combination of luxury, privacy, and exceptional indoor-outdoor living in one of Loudoun County's premier communities. Photos may be virtually staged
Full Property Details
Full Property Details for 25770 Mayville Ct
General
- Sold For: $1,875,000
- HOA FEE: $137/month
- Taxes: $11,206 (2026)
- Status: Closed
- Type: Single Family
- Source: BrightMLSMidAtlantic
- MLS ID: VALO2118178
- Added to Site: 42 day(s) ago
Interior
- Interior Features: Ceiling Fan(s), Window Treatments
- Fireplace: Yes
- Number of Fireplaces: 1
- Appliances: Microwave, Dryer, Washer, Cooktop, Dishwasher, Disposal, Freezer, Humidifier, Refrigerator, Icemaker, Oven - Wall
- Flooring: Engineered Wood
Rooms
Bathrooms
- Total Bathrooms: 6
- Full Bathrooms: 4
- Half Bathrooms: 2
- Upper Floor Baths: 3
- Upper - Full Baths: 3
- Main Floor Baths: 2
- Main - 1/2 Baths: 2
- Lower Floor Baths: 1
- Lower - Full Baths: 1
Bedrooms
- Total Bedrooms: 5
- Bedrooms Upper: 4
- Bedrooms Lower: 1
Additional Information
- Shared Amenities: Common Grounds, Jog/Walk Path, Pool - Outdoor, Tennis Courts, Tot Lots/Playground
- Pool: Yes
- Private Pool: Yes
Parking
- Garage: Yes
- Garage Spaces: 3
- Total Spaces: 7
- Parking Features: Asphalt Driveway
- Parking Type: Attached Garage, Driveway
- Garage Description: Garage - Side Entry, Garage Door Opener, Inside Access
Location
- County: LOUDOUN
- Subdivision: POLAND
- Cross Streets: Clarecastle
- Driving Directions: Take 50 West, turn left on Poland, right on Mountcastle, left on Clarecastle, then left on Mayville.
School Information
- School District: Loudoun County Public Schools
- Elementary School: Little River
- Middle School: J. Michael Lunsford
- High School: Freedom
Community
- Association: Yes
- Assoc. Name: SOUTH VILLAGE
- Assoc. Fees Include: Common Area Maintenance, Pool(s), Snow Removal, Trash
Heating & Cooling
- Central air: Yes
- Cooling Type: Central A/C
- Cooling Fuel: Electric
- Heating Type: Forced Air
- Heating Fuel: Natural Gas
- Water Heater: Natural Gas
Utilities
- Sewer: Public Sewer
- Water: Public
Structural Information
- Architectural Style: Colonial
- Structure Type: Detached
- Construction: Brick, Combination
- Basement: Yes
- Basement Entrance: Yes
- Basement Desc.: Daylight, Full, Outside Entrance, Sump Pump, Walkout Stairs, Windows
- Foundation: Other
- Stories Description: Lower 1, Main, Upper 1
- Square Feet: 7,174
- Sq. Ft. Source: Estimated
- Living Area: 7,174 Sq. Ft.
- Finished Above Grnd: 5,056 Sq. Ft.
- Finished Below Grnd: 2,118 Sq. Ft.
- Year Built: 2005
- Year Built Source: Assessor
- Property Condition: Excellent
Unit Information
Unit 1
- Bathrooms-Lower: 1
- Bedrooms-Lower: 1
Lot Features
- Property View: Garden/Lawn, Trees/Woods
- Lot Size (Acres): 0.39
- Lot Size (Sq. Ft.): 16,988
- Lot Size Source: Assessor
- Zoning: R4
- Fencing (Description): Rear, Wood, Wrought Iron
Financial Considerations
- Price Per Sq. Ft.: $353.84
- Association Fee: $137
- Assoc Fee Freq.: Monthly
- Assessment Year: 2026
- City/TownTax Freq: Annually
- County Tax: $11,206
- County Tax Freq: Annually
- Tax w/Assessment: $1,406,910
- Tax Amount: $11,206
- Tax Year: 2026
- Terms: Standard Sale
- Tax Total Finished Sq. Ft.: 7174
Disclosures and Reports
- Ownership: Fee Simple
- Lot Number: 69
Listed by Keller Williams Realty, Sarah A. Reynolds
Sold by Samson Properties, George Sayegh

Get Pre-Approved Today
Schools
Schools serving 25770 Mayville Ct
School District:Loudoun County Public Schools
| Name | Grades | Distance |
|---|---|---|
Little River Elementary School 43464 Hyland Hills St, South Riding, VA 20152 | PK-5 | 0.4 mi |
J Michael Lunsford Middle School 26020 Ticonderoga Road, Chantilly, VA 20152 | 6-8 | 1.4 mi |
Freedom High School, South Riding, VA 25450 Riding Center Drive, South Riding, VA 20152 | 9-12 | 2 mi |
Disclaimer:
School attendance boundaries provided by ATTOM Data Solutions and are for reference only. Contact the school directly to verify enrollment eligibility.
Price & Sales History for 25770 Mayville Ct
Date
Details
Price
Change
Source
5/04/2026
Sold
$1,875,000
4.81%
MLS
4/15/2026
Listed
$1,789,000
—
MLS
Disclaimer: Historical sales information is derived from public records provided by the county offices. Information is not guaranteed and should be independently verified.
25770 Mayville Court, Chantilly, VA 20152 (MLS# VALO2118178) is a Single Family property that was sold at $1,875,000 on May 04, 2026. Want to learn more about 25770 Mayville Court? Do you have questions about finding other Single Family real estate for sale in Chantilly? You can browse all Chantilly real estate or contact a Coldwell Banker agent to request more information.