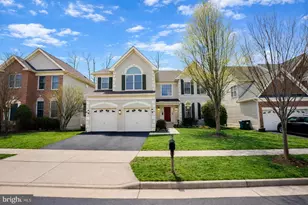
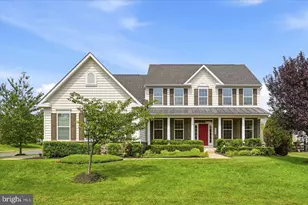
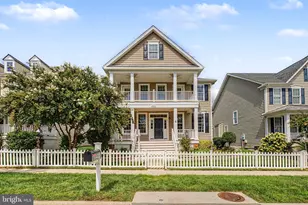
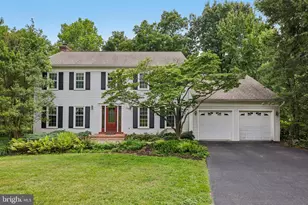
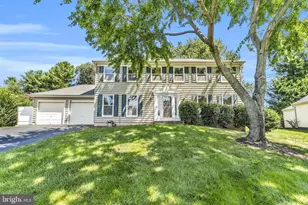
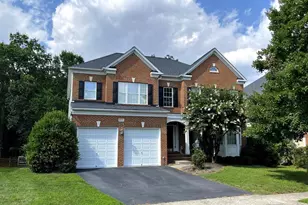
Full Property Details for 25957 Donovan Dr
General
- Sold For: $1,088,000
- HOA FEE: $98/month
- Taxes: $8,492 (2026)
- Status: Closed
- Type: Single Family
- Source: BrightMLSMidAtlantic
- MLS ID: VALO2117870
- Added to Site: 207 day(s) ago
Interior
- Number of Rooms: 14
- Rooms/Areas: Dining Room, Primary Bedroom, Bedroom 2, Bedroom 3, Bedroom 4, Kitchen, Game Room, Basement, Loft, Solarium, Bathroom 1, Bathroom 2, Half Bath
- Interior Features: Bar, Breakfast Area, Floor Plan - Open, Formal/Separate Dining Room, Walk-in Closet(s), Wet/Dry Bar, Wood Floors, Double/Dual Staircase, Ceiling Fan(s), Bathroom - Walk-In Shower, Bathroom - Soaking Tub
- Fireplace: Yes
- Number of Fireplaces: 1
- Fireplace(s): Wood
- Appliances: Built-In Microwave, Dishwasher, Disposal, Dryer, Dryer - Electric, Built-In Range
- Flooring: Wood
Rooms
- Total Bathrooms: 4
- Full Bathrooms: 3
- Half Bathrooms: 1
- Upper Floor Baths: 2
- Upper - Full Baths: 2
- Main Floor Baths: 1
- Main - 1/2 Baths: 1
- Lower Floor Baths: 1
- Lower - Full Baths: 1
- Total Bedrooms: 4
- Bedrooms Upper: 4
Additional Information
- Shared Amenities: Pool - Outdoor, Swimming Pool, Tennis Courts, Tot Lots/Playground
Exterior
- Exterior Features: Other, Gutter System
Parking
- Garage: Yes
- Garage Spaces: 2
- Total Spaces: 4
- Parking Features: Asphalt Driveway
- Parking Type: Attached Garage, Driveway
- Garage Description: Garage - Front Entry
Location
- County: LOUDOUN
- Subdivision: SOUTH RIDING
- Driving Directions: 66 west-28 north-left braddock rd-make rignt on Donovan dr 50 west -> Take left on Tall cedars pkwy -> left on edge water st -> take left on Donovan dr.
- Direction Faces: East
School Information
- School District: Loudoun County Public Schools
- Elementary School: Liberty
- Middle School: J. Michael Lunsford
- High School: Freedom
Community
- Association: Yes
- Assoc. Name: SOUTH RIDING
- Assoc. Fees Include: Common Area Maintenance, Snow Removal, Trash
- Pets Allowed: Yes
- Pets: No Pet Restrictions
Heating & Cooling
- Cooling Type: Energy Star Cooling System
- Cooling Fuel: Electric
- Heating Type: Central
- Heating Fuel: Natural Gas
- Water Heater: Natural Gas
Utilities
- Sewer: Public Sewer
- Water: Public
- Utility Description: Natural Gas Available, Electric Available, Cable TV Available, Sewer Available, Water Available
Structural Information
- Architectural Style: Other
- Structure Type: Detached
- Construction: Other
- Basement: Yes
- Basement Desc.: Walkout Level, Walkout Stairs, Fully Finished
- Foundation: Concrete Perimeter
- Roof: Asphalt
- Stories Description: Lower 1, Main, Upper 1
- Square Feet: 4,861
- Sq. Ft. Source: Assessor
- Living Area: 4,861 Sq. Ft.
- Finished Above Grnd: 3,498 Sq. Ft.
- Finished Below Grnd: 1,363 Sq. Ft.
- Year Built: 2004
- Year Built Source: Estimated
- Property Condition: Excellent
Unit Information
Lot Features
- Lot Size (Acres): 0.17
- Lot Size (Sq. Ft.): 7,405
- Lot Size Source: Estimated
- Zoning: PDH4
- Lot Description: Backs to Trees
Financial Considerations
- Price Per Sq. Ft.: $314.47
- Association Fee: $98
- Assoc Fee Freq.: Monthly
- Assessment Year: 2026
- County Tax: $8,492
- County Tax Freq: Annually
- Tax w/Assessment: $1,043,530
- Tax Amount: $8,492
- Tax Year: 2026
- Terms: Standard Sale
- Tax Total Finished Sq. Ft.: 4861
Disclosures and Reports
- Ownership: Fee Simple
- Lot Number: 21
Listed by Maram Realty, LLC, Mallikarjan Doguparthi and Maram Realty, LLC, Sreedhar Maram
Sold by Samson Properties, Rex Thomas