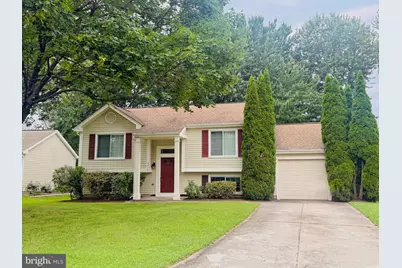
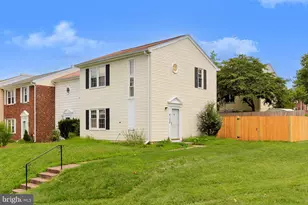
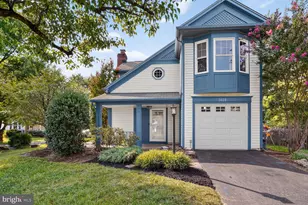
This is a carousel with tiles that activate property listing cards. Use the previous and next buttons to navigate.
1/1
$3,200
This is a carousel with tiles that activate property listing cards. Use the previous and next buttons to navigate.
1/1
Property Description
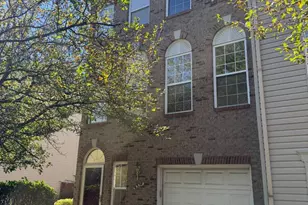
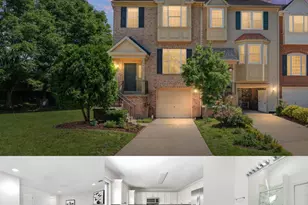
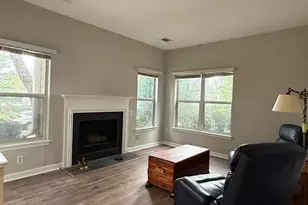
**Great opportunity for outdoor enjoyment!** This well maintained 4 bedroom, 2 bath home with a 1 car garage offers an expansive backyard that is perfect for relaxing, entertaining, and enjoying the beauty of nature. With beautiful views and plenty of space to spread out, this home offers both comfort and versatility. The upper level features soaring cathedral ceilings in the living and dining rooms, creating a bright and open feel. The kitchen overlooks the backyard and opens directly to the dining room, which features a sliding glass door leading to the large deck. Perfect for outdoor dining or enjoying your morning coffee. Two bedrooms and a full bath complete this level. The lower level offers two additional bedrooms, a full bath, and a spacious recreation room with plenty of room for entertaining, relaxing, or creating a home office or play area. The separate laundry room provides convenient access to the backyard through a walkout door and the garage with plenty of storage space. With its generous outdoor space, flexible floor plan, and inviting living areas, this home is ready to welcome you! **Pets are considered on a case by case basis with a pet deposit. The home is available for immediate move-in!**
Full Property Details
Full Property Details for 3814 Beech Down Dr
General
- Rent: $3,200
- Status: Closed
- Type: Single Family
- Source: BrightMLSMidAtlantic
- MLS ID: VAFX2335104
- Added to Site: 67 day(s) ago
Rental Information
- Max. Lease (Mths): 24
- Min. Lease (Mths): 12
Interior
- Rooms/Areas: Living Room, Dining Room, Bedroom 2, Bedroom 3, Bedroom 4, Kitchen, Family Room, Bedroom 1, Laundry, Bathroom 1, Bathroom 2
- Interior Features: Combination Dining/Living, Dining Area, Kitchen - Eat-In
Rooms
Bathrooms
- Total Bathrooms: 2
- Full Bathrooms: 2
- Upper Floor Baths: 1
- Upper - Full Baths: 1
- Lower Floor Baths: 1
- Lower - Full Baths: 1
Bedrooms
- Total Bedrooms: 4
- Bedrooms Upper: 2
- Bedrooms Lower: 2
Parking
- Garage: Yes
- Garage Spaces: 1
- Total Spaces: 1
- Parking Type: Attached Garage, Driveway, On Street
- Garage Description: Garage - Front Entry, Garage Door Opener
Location
- County: FAIRFAX
- Subdivision: ARMFIELD FARMS
- Driving Directions: 495 to 66 West; Exit 50 West, Right on Lees Corner, Left on Bellerose Dr, Left on Beech Down Dr, Home on right
School Information
- School District: Fairfax County Public Schools
- Elementary School: Lees Corner
- Middle School: Franklin
- High School: Chantilly
Community
- Association: Yes
- Pets Allowed: Yes
- Pets: Case by Case Basis
Heating & Cooling
- Central air: Yes
- Cooling Type: Central A/C
- Cooling Fuel: Electric
- Heating Type: Heat Pump(s)
- Heating Fuel: Electric
- Water Heater: Electric
Utilities
- Sewer: Public Sewer
- Water: Public
Structural Information
- Architectural Style: Split Foyer
- Structure Type: Detached
- Construction: Vinyl Siding
- Basement: Yes
- Basement Desc.: Full
- Foundation: Slab
- Stories Description: Lower 1, Upper 1
- Square Feet: 3,688
- Sq. Ft. Source: Estimated
- Living Area: 1,844 Sq. Ft.
- Finished Above Grnd: 922 Sq. Ft.
- Finished Below Grnd: 922 Sq. Ft.
- Unfin. Above Grnd: 922 Sq. Ft.
- Year Built: 1986
- Year Built Source: Estimated
Unit Information
Unit 1
- Bathrooms-Lower: 1
- Bedrooms-Lower: 2
Lot Features
- Lot Size (Acres): 0.16
- Lot Size (Sq. Ft.): 6,969
- Lot Size Source: Estimated
- Zoning: 150
- Lot Description: Backs - Open Common Area, Front Yard, Open, Rear Yard
Financial Considerations
- Price Per Sq. Ft.: $3.47
- Application Fee: $40
- Move In Fee: Yes
- Security Deposit: $3,200
- Pet Deposit: $400
- Pre-Paid Lst Mth Rnt: $1
- Tax w/Assessment: $656,550
- Tenant Pays: Cable TV, Electricity, Exterior Maintenance, Heat, Light Bulbs/Filters/Fuses/Alarm Care, Lawn/Tree/Shrub Care, Minor Interior Maintenance, Snow Removal, Trash Removal, Utilities - All, Water, Repair Deductible - 0
- Tax Total Finished Sq. Ft.: 922
Disclosures and Reports
- Ownership: Other
Listed by KW United, Arada Suwandee Grantz
Sold by KW United, Shane Comeaux
Schools
Schools serving 3814 Beech Down Dr
School District:Fairfax County Public Schools
| Name | Grades | Distance |
|---|---|---|
Lees Corner Elementary School 13500 Hollinger Avenue, Fairfax, VA 22033 | K-6 | 0.4 mi |
Franklin Middle School, Chantilly, VA 3300 Lees Corner Road, Chantilly, VA 20151 | 7-8 | 0.9 mi |
Chantilly High School 4201 Stringfellow Road, Chantilly, VA 20151 | 9-12 | 1.2 mi |
Disclaimer:
School attendance boundaries provided by ATTOM Data Solutions and are for reference only. Contact the school directly to verify enrollment eligibility.
Price History for 3814 Beech Down Dr
Date
Details
Price
Change
Source
9/01/2026
Sold
$3,200
—
MLS
8/15/2026
Listed
$3,200
—
MLS
Disclaimer: Historical sales information is derived from public records provided by the county offices. Information is not guaranteed and should be independently verified.
3814 Beech Down Drive, Chantilly, VA 20151 (MLS# VAFX2335104) is a Single Family property that was sold at $3,200 on September 01, 2026. Want to learn more about 3814 Beech Down Drive? Do you have questions about finding other real estate for sale or rent in Chantilly? You can browse all Chantilly rentals or contact a Coldwell Banker agent to request more information.